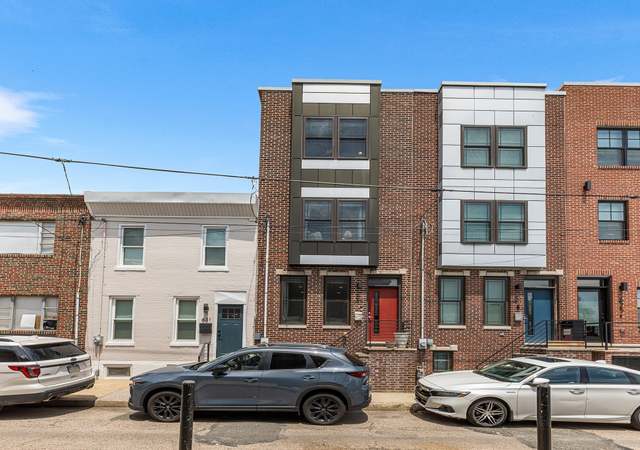
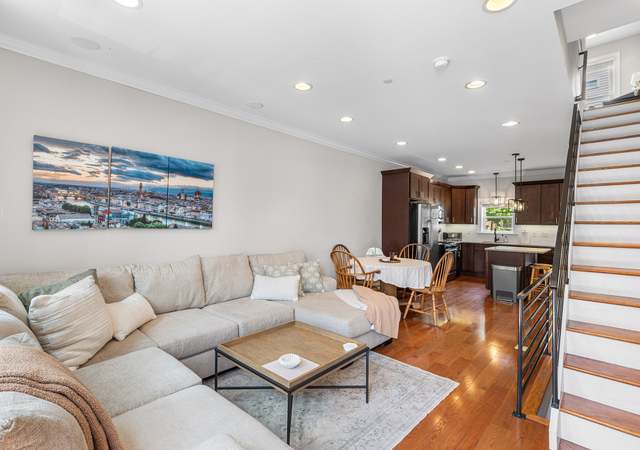
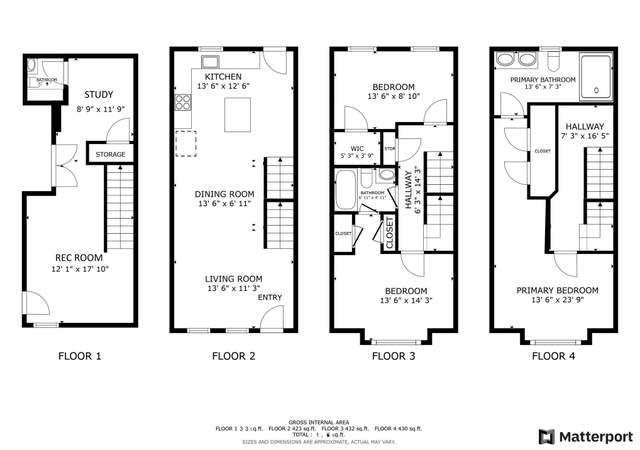
Don’t miss your opportunity to own this stylish brick front home in desirable East Passyunk Crossing. Just 5 years young, take advantage of extremely low taxes with approximately 5 years remaining on the tax abatement! Built by V2 Properties, this home is just under 1900sq ft and features 3 spacious bedrooms, 3 full bathrooms, finished basement, rear deck, and roof deck with beautiful skyline views. Solid hardwood floors and recessed lighting throughout, sprinkler system, built in speakers, crown molding, custom black metal railings, 3 panel interior doors, wet bar… you name it, this house has it! The first floor is an entertainer’s dream with wide open floor plan and large double windows bringing an abundance of natural light into the home. This space includes your living room, dining area, and kitchen with never-ending white shaker cabinetry and a sliding glass door with transom window to let light in even when the blinds are closed. The back patio has just enough space for grilling, planting, sipping morning coffee, or letting your dog out for a quick break! The second floor has two bedrooms, a rear deck, full hall bathroom, and laundry closet. The sellers converted one of the closets into an office nook but will happily install the doors and clothes shelving upon request. The 3rd floor reveals a fabulous primary suite with oversized bedroom, tray ceiling with ambiance lighting, great closet space, and a spacious bathroom with double sink vanity and large stall shower with pebble stone flooring. Be sure to stop by the wet bar before heading up to the roof deck, complete with built in speakers, lighting, weighted planters, retractable shade sail, and stunning views of the city! But wait, there’s more! The finished basement adds more living space, includes a full bathroom, beautiful brick accent wall, and would make a great media room, playroom, office, or even a 4th bedroom. Choose from dozens of restaurants, coffee shops, and bakeries all within a couple blocks of your front door. Shop at unique small businesses along E. Passyunk Ave, grocery stores, BOK, South Philly food co-op, and just a few blocks from multiple gyms. Close to the subway/bus line and easy access to highways and bridges, the convenient location can’t be beat! Make your appointment today to see this beautiful home on a lovely block, you won’t be disappointed!
Another fabulous V2 Property, ready and waiting to be called home! Found in South Philadelphia, enter this beautifully crafted home and discover desirable details throughout, including hardwood flooring, upgraded bullnose corner walls, recessed lighting, large windows, and a newly added sliding glass door feature in the kitchen for plenty of natural light. The home features a large living room with built in speakers and an open dining room showcasing any furniture arrangement to suit your taste. Continue into the newly designed kitchen, complete with granite counters, under cabinet lighting, stainless steel appliances, tiled backsplash and a tons of kitchen cabinets for plenty of storage! The kitchen also includes sliding doors to a spacious concrete rear yard, just the spot for lounging on sunny days! The second floor features two light-filled bedrooms with ample closet space, and a full tiled bath with tub and shower. The third floor reveals a fabulous master suite with large closets, trey ceiling with ambiance rope lighting, a full bath with stall shower and frameless glass enclosure. Be sure to stop by the 3rd floor's wet bar before heading up to the full-sized roof deck , complete with built in speakers and tons of built in lighting, just the spot to sit back and admire the fantastic view. Still not enough room for you? Check out the full finished basement, with full tiled bath for your comfort & convenience. Please note, photos are of a similar project by the same builder. Don't forget about the 10 year tax abatement. .. this is one you definitely don't want to miss!
Public Records
Aug 24, 2017
Sold
$65,000
$35/sq ft
Public Records
Jun 16, 2017
Sold
$12,000
$6/sq ft
Year
Property tax
Land + Additions
Assessment*
2026
$1,140
$81,420 + $325,680
$407,100
2025
$1,140 (+7.0%)
$81,420 + $325,680
$407,100
2024
$1,066
$76,120 + $304,480
$380,600
2023
$1,066 (+32.2%)
$76,120 + $304,480
$380,600
2022
$806
$57,600 + $302,400
$360,000
2021
$806
$57,600 + $302,400
$360,000
2020
$806
$57,600 + $302,400
$360,000
2019
$806 (+125.9%)
$57,600 + $302,400
$360,000
2018
$357 (+0.3%)
$25,500
2017
$356 (+182.6%)
$25,500
2015
$126 (+0.8%)
$9,400
2014
$125
$9,400
2013
$125
$1,280
Tax history for 722 Emily St
Year
Property tax
Land + Additions
Assessment*
2026
$1,140
$81,420 + $325,680
$407,100
2025
$1,140 (+7.0%)
$81,420 + $325,680
$407,100
2024
$1,066
$76,120 + $304,480
$380,600
2023
$1,066 (+32.2%)
$76,120 + $304,480
$380,600
2022
$806
$57,600 + $302,400
$360,000
2021
$806
$57,600 + $302,400
$360,000
2020
$806
$57,600 + $302,400
$360,000
2019
$806 (+125.9%)
$57,600 + $302,400
$360,000
2018
$357 (+0.3%)
$25,500
2017
$356 (+182.6%)
$25,500
2015
$126 (+0.8%)
$9,400
2014
$125
$9,400
2013
$125
$1,280
*Taxable value of land and structures on it ("additions") is determined regularly by local assessors and does not affect market price.
Public record
Public record
Zoning
Permits
Beds
3
Baths
3
Stories
3
Lot width
14 ft.
Lot depth
45 ft.
Lot size
630 Sq. Ft.
Year renovated
—
Sq. Ft.
1,394
Year built
2018
Style
Townhouse
County
Philadelphia County
APN
393039510
Parking Spaces
—
Basement
—
Accessible
—
HOA Dues
—
Garage
—
Features
—
Last updated by owner on Oct 20, 2026.
RSA-5
/NIS
Residential Single-Family Attached-5
The RSA, Residential Single-Family Attached districts are primarily intended to accommodate attached and semi-detached houses on individual lots, but may be applied in areas characterized by a mix of housing types, including detached houses. The districts are also intended to provide a density transition between RSD districts and RM districts. The Zoning Code includes five RSA districts that are differentiated primarily on the basis of minimum lot area requirements.
Zone overlays
Narcotics Injection Sites Overlay District
Permitted uses
Include but are not limited to:
Assembly / meeting place
Garden center
Housing-Single unit
Fire house
Police station
Recreation-Other
Apr 27, 2018 • Final
Bp_newcnst
Construct a three-story attached single-family home with a cellar, roof deck, and pilot house for stairs and landing.
New construction
Apr 27, 2018 • Final
Ep_electrl
Install a new electrical service for a single-family home, including a meter socket, panel, and grounding. Install switches, outlets, communication points, and smoke and carbon monoxide detectors.
Electrical
Permit history is from public records and may be incomplete or inaccurate. Redfin and its agents make no representations about the property condition or permit status. Buyers should independently verify all information.
Property details
Interior
Bedroom Information
# of Bedrooms On Main Level: 3
Bathroom Information
# of Bathrooms (Full) On Main Level: 3
# of Bathrooms (Full): 3
Interior Information
Living Area Sq.Ft. Source: Estimated
Room Information
Laundry Type: Upper Floor
Basement Information
Basement: Yes
Fully Finished
Exterior
Property Information
Total Below Grade Sq. Ft.: 465
Ownership Interest: Fee Simple
Year Built Source: Assessor
Building Information
Builder Name: V2 Properties
Construction Materials: Masonry
Foundation Details: Other
Other Structures: Above Grade, Below Grade
Structure Type: Interior Townhouse/Rowhouse
Lot Information
Lot Size Dimensions: 14.00 x 45.00
Lot Dimensions Source: Assessor
Tidal Water: No
Land Information
Land Assessed Value: $76,120
Above Grade Information
Finished Sq.Ft.: 1,394
Finished Sq.Ft. Source: Assessor
Below Grade Information
Unfinished Sq.Ft. Source: Assessor
Finished Sq.Ft.: 465
Finished Sq.Ft. Source: Estimated
Financial
Tax Information
City/Town Tax: $480
School Tax: $584
Tax Assessed Value: $76,120
Tax Year: 2022
Tax Annual Amount: $1,065
Assessments Information
Year Assessed: 2023
Utilities
Utilities Information
Central Air
Cooling Type: Central A/C
Cooling Fuel: Natural Gas
Central
Heating Fuel: Natural Gas
Hot Water: Natural Gas
Sewer Septic: Public Sewer
Water Source: Public
Location
School Information
School District Name: THE SCHOOL DISTRICT OF PHILADELPHIA
School District Source: Listing Agent
Location Information
Directions: Between 7th and 8th on Emily. ..
Municipality: PHILADELPHIA
Public facts
Beds: 3
Baths: 3.0
Sq. Ft.: 1,394
Stories: 3.0
Lot Size: 630 square feet
Style: Townhouse
Year Built: 2018
Year Renovated: —
County: Philadelphia County
APN: 393039510
Home facts updated by county records on Oct 20, 2026
Other
Listing Information
Automatically Close on Close Date
Around this home
Schools
K - 12
Preschool & daycare
Southwark School
Public PreK-8 • Assigned • 0.2mi
6/10
South Philadelphia High School
Public PreK-12 • Assigned • 0.6mi
3/10
Provided by GreatSchools
Lifestyle
Provided by Walk Score and Local Logic
Climate risks
1/10 Flood Factor
Minimal risk of a flood reaching the building in the next 30 years
1/10 Fire Factor
Unlikely to be in a wildfire in next 30 years
7/10 Heat Factor
7 days above 103° expected this year, 15 days in 30 years
6/10 Wind Factor
27% chance of strong winds in next 30 years
4/10 Air Factor
4 unhealthy days expected this year, 5 days in 30 years
Provided by First Street
Historical weather
Philadelphia, PA • 19148
Average low and high temperatures (°F)
37°
24°
41°
28°
59°
39°
68°
48°
74°
57°
84°
66°
89°
72°
83°
64°
80°
63°
67°
51°
57°
43°
43°
30°
Jan
Feb
Mar
Apr
May
Jun
Jul
Aug
Sep
Oct
Nov
Dec
Sun exposure
In this area, properties receive around 8.9 hours in
June and 4.4 hours in December, placing it below the
U.S. average for solar exposure.

8.9 hrs
4.4 hrs
JuneDecember
Provided by Shadowmap
Estimated sale price
$428,000 – $518,000
Reach more buyers when you sell with Redfin. Save up to $4,504 in fees.3 minutes to get started.