
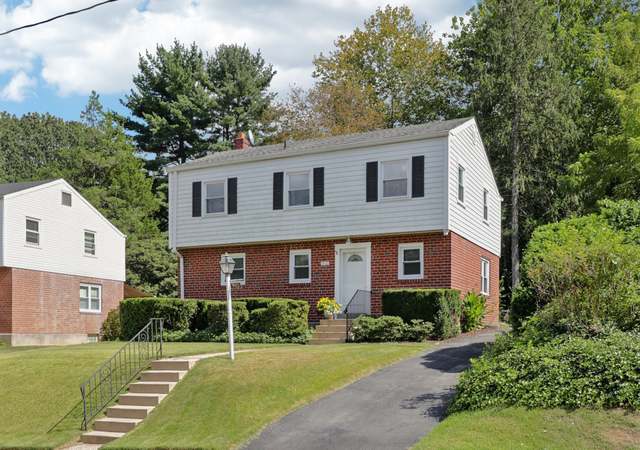
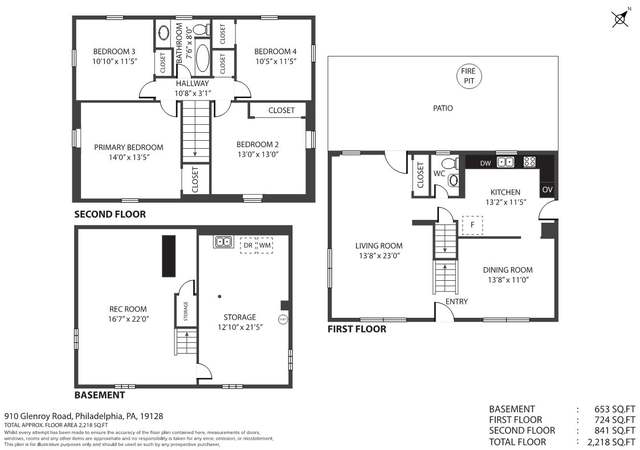
This gorgeous Andorra home is truly a gem! Backing up to Valley Green portion of Fairmount Park, the location cannot be beat. Watch the seasons come and go from the spacious back deck and 2nd floor balcony off the master bedroom. As you enter this meticulously maintained Andorra Colonial, you can see Valley Green Park out the floor to ceiling bay window at the back of the family room. The spacious room provides lots of natural light with windows set on all 3 sides. Around the stairs from the dining room, you'll find a large dining area that looks beyond the covered deck to the large backyard that seamlessly transitions into Valley Green Park. Off the spacious eat-in kitchen there is a side entrance that leads to the driveway. To finish out the main floor there is a conveniently located half bathroom between the kitchen and family room. Walk down stairs to the fully finished and carpeted basement. Multiple windows, give this space plenty of light. In the basement you'll also find a laundry room, pool table, storage areas, work bench, and cedar closet thats beneath the stairs. The upper floor of this home contains 4 nicely sized bedrooms and a full bathroom. The master bedroom, located at the back of the home is grand. It boasts a walk in closet, private recently renovated balcony, and vanity. The other 3 bedrooms offer ample space and sunlight, each having their own personality. In the hallway you'll find pull down steps that leads to all the storage you'll need. This beautiful home has hardwood floors throughout the home and central Air Conditioning With a few personal touches you can make this home yours for years to come. This home is a short walk to the Wissahickon Valley trail and Valley Green. Showings begin 6/23 at the Open House from 2-4pm.
Single-familyProperty Type
1957Year Built
0.27 acresLot Size
$212Est. Price/Sq.Ft.
4 spacesParking
Listed by Joe Ammendola• Keller Williams Real Estate-Conshohocken
•610-828-2224 (broker)
•hriley@fast.net (broker)
Bought with Megan Miller• BHHS Fox & Roach-Bryn Mawr
*Taxable value of land and structures on it ("additions") is determined regularly by local assessors and does not affect market price.
Public record
Public record
Zoning
Beds
4
Baths
1.5
Stories
2
Lot width
58 ft.
Lot depth
200 ft.
Lot size
11,600
Year renovated
2021
Sq. Ft.
2,282
Year built
1957
Style
Single Family Residential
County
Philadelphia County
APN
214269100
Parking Spaces
4
Basement
Yes
Accessible
No
HOA Dues
—
Garage
No
Features
—
Last updated by owner on Oct 28, 2021.
RSD-3
/FDO - FOURTH DISTRICT
/NIS
/WWO
Residential Single-Family Detached-3 District
The RSD, Residential Single-Family Detached districts are primarily intended to accommodate detached houses on individual lots. It is intended that RSD zoning be applied in areas where the land use pattern is characterized predominately by detached houses on individual lots or where such a land use pattern is desired in the future. The Zoning Code includes three RSD districts that are differentiated primarily on the basis of minimum lot area requirements.
Zone overlays
Fourth District Overlay - Fourth District Area
Narcotics Injection Sites Overlay District
Wissahickon Watershed Overlay District
Permitted uses
Include but are not limited to:
Garden center
Housing-Single unit
Recreation-Other
Property details
Parking
Parking Information
# of Total Garage and Parking Spaces: 4
Asphalt Driveway, Paved Parking, Private
# of Open Parking Spaces: 4
Driveway
Interior
Bedroom Information
# of Bedrooms On 1st Upper Level: 4
Bathroom Information
# of Bathrooms (Full) On 1st Upper Level: 1
# of Bathrooms (Half) On Main Level: 1
# of Bathrooms (Full) On All Upper Levels: 1
# of Bathrooms (Half): 1
# of Bathrooms (Full): 1
Interior Information
Not Furnished
Interior Features: Attic, Carpet, Cedar Closet(s), CeilngFan(s), Dining Area, Family Room Off Kitchen, Floor Plan - Open, Kitchen - Eat-In, Tub Shower, Walk-in Closet(s), Window Treatments, Wood Floors
Living Area Sq.Ft. Source: Estimated
Basement Information
Basement: Yes
Fully Finished
Exterior
Property Information
Total Below Grade Sq. Ft.: 700
Improvement Assessed Value: $247,775
Ownership Interest: Fee Simple
Property Condition: Good
Year Built Source: Assessor
Building Information
Construction Materials: Masonry
Other Structures: Above Grade, Below Grade
Outdoor Living Structures: Deck(s), Brick, Balcony, Roof, Patio(s)
Roof: Asphalt
Structure Type: Detached
Exterior Information
Exterior Lighting, Flood Lights, Street Lights
Lot Information
Lot Size Dimensions: 58.00 x 200.00
Tidal Water: No
Land Information
Land Assessed Value: $43,725
Above Grade Information
Finished Sq.Ft.: 1,582
Finished Sq.Ft. Source: Assessor
Below Grade Information
Unfinished Sq.Ft. Source: Assessor
Finished Sq.Ft.: 700
Finished Sq.Ft. Source: Estimated
Financial
Tax Information
City/Town Tax: $1,841
School Tax: $2,239
Tax Assessed Value: $291,500
Tax Year: 2020
Tax Annual Amount: $4,080
Assessments Information
Year Assessed: 2020
Utilities
Utilities Information
Central Air
Cooling Type: Central A/C
Cooling Fuel: Natural Gas
Forced Air
Heating Fuel: Natural Gas
Sewer Septic: Public Sewer
Water Source: Public
Location
School Information
School District Name: THE SCHOOL DISTRICT OF PHILADELPHIA
School District Source: Listing Agent
Location Information
Directions: Off of Glen Cambell Rd.
Municipality: PHILADELPHIA
Public facts
Beds: 4
Baths: 1.5
Sq. Ft.: 2,282
Stories: 2.0
Parking Spaces: 4
Basement: Yes
Accessible: No
Lot Size: 0.27 acres
Style: Single Family Residential
Year Built: 1957
Year Renovated: 2021
County: Philadelphia County
APN: 214269100
HOA Dues: —
Garage: No
Features: —
Home facts updated by owner on Oct 28, 2021
Around this home
Schools
Shawmont School
Public PreK-8 • Assigned • 1.0mi
7/10
Roxborough High School
Public 9-12 • Assigned • 1.8mi
1/10
Provided by GreatSchools
Lifestyle
Provided by Walk Score and Local Logic
Climate risks
1/10 Flood Factor
Minimal risk of a flood reaching the building in the next 30 years
1/10 Fire Factor
Unlikely to be in a wildfire in next 30 years
6/10 Heat Factor
7 days above 102° expected this year, 15 days in 30 years
6/10 Wind Factor
27% chance of strong winds in next 30 years
4/10 Air Factor
5 unhealthy days expected this year, 7 days in 30 years
Provided by First Street
Historical weather
Philadelphia, PA • 19128
Average low and high temperatures (°F)
34
21
39
25
57
36
66
44
72
53
82
63
88
70
80
61
77
59
67
46
55
38
41
26
Jan
Feb
Mar
Apr
May
Jun
Jul
Aug
Sep
Oct
Nov
Dec
Sun exposure
In this area, properties receive around 8.9 hours in
June and 4.3 hours in December, placing it below the
U.S. average for solar exposure.
8.9 hrs
4.3 hrs
JuneDecember
Provided by Shadowmap
Estimated sale price
$467,000 – $566,000
Reach more buyers when you sell with Redfin. Save up to $4,827 in fees.3 minutes to get started.