
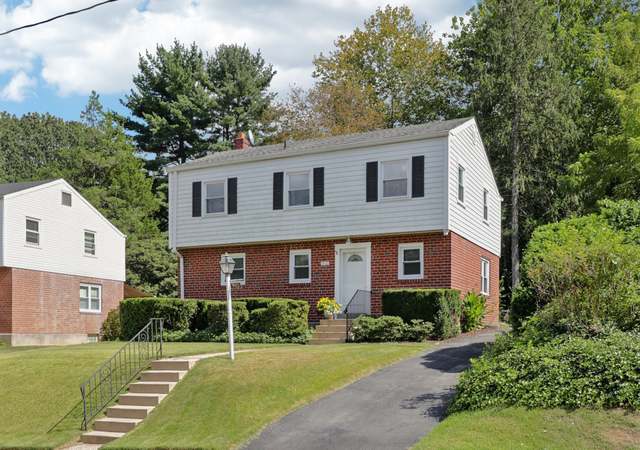
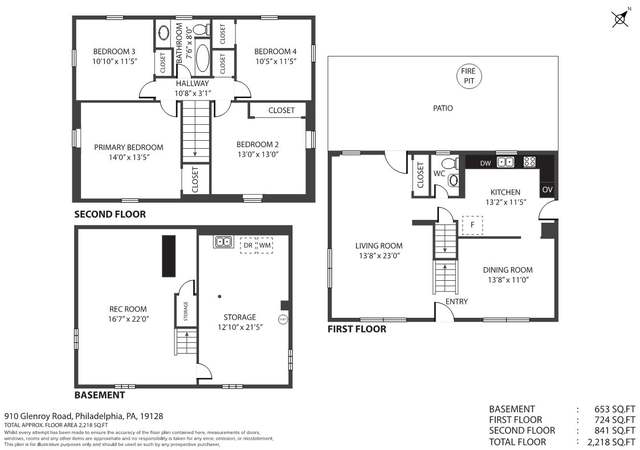
"THERE'S NO PLACE LIKE HOME" is what you will be thinking for this unique find in the Andorra section of the city. Larger than most in the area, this home has 4 bedrooms, updated eat-in kitchen with a ceramic tile backsplash and updated powder room complete the main level. Finished hardwood floors in living room and dining room. Lots of light and what a view from the over sized windows, throughout. Entertain in the Finished basement with brick fireplace and bar. Additional large room in basement that houses, utilities, laundry area and plenty of storage. Convenient to schools, shopping and transportation. Major roads just minutes away. Suburban feel within the city limits. A short stroll away are some tiny streams for investigating nature, a field for sledding, ball playing and a stable for admiring a barn full of horses. Go out through the back door and you will soon find yourself immersed in a beautiful hike among bridal paths, along the Wissahickon Creek and leading to the famous Valley Green Inn, PRICELESS!!
Single-familyProperty Type
1949Year Built
9,947 sq ftLot Size
$334Est. Price/Sq.Ft.
2 spacesParking
Listed by Lisa Murphy• Long & Foster-Lafayette Hill
*Taxable value of land and structures on it ("additions") is determined regularly by local assessors and does not affect market price.
Public record
Public record
Zoning
Beds
4
Baths
1
Stories
2
Lot width
53 ft.
Lot depth
150 ft.
Lot size
9,947 Sq. Ft.
Year renovated
—
Sq. Ft.
1,582
Year built
1957
Style
Single Family Residential
County
Philadelphia County
APN
214270600
Parking Spaces
—
Basement
—
Accessible
—
HOA Dues
—
Garage
—
Features
—
Last updated by owner on Jul 28, 2026.
RSD-3
/FDO - FOURTH DISTRICT
/NIS
/WWO
Residential Single-Family Detached-3 District
The RSD, Residential Single-Family Detached districts are primarily intended to accommodate detached houses on individual lots. It is intended that RSD zoning be applied in areas where the land use pattern is characterized predominately by detached houses on individual lots or where such a land use pattern is desired in the future. The Zoning Code includes three RSD districts that are differentiated primarily on the basis of minimum lot area requirements.
Zone overlays
Fourth District Overlay - Fourth District Area
Narcotics Injection Sites Overlay District
Wissahickon Watershed Overlay District
Permitted uses
Include but are not limited to:
Garden center
Housing-Single unit
Recreation-Other
Property details
Parking
Parking Information
# of Total Garage and Parking Spaces: 2
# of Open Parking Spaces: 2
Driveway
Interior
Bathroom Information
# of Bathrooms (Half): 1
# of Bathrooms (Full): 1
Interior Information
Flooring Type: Wood
Interior Features: Kitchen - Eat-In
Living Area Sq.Ft. Source: Assessor
Room Information
Living Room, Dining Room, Master Bedroom, Bedroom 2, Bedroom 3, Kitchen, Family Room, Bedroom 1
Laundry Type: Basement
Fireplace Information
Has Fireplace
# of Fireplaces: 1
Basement Information
Basement: Yes
Full, Fully Finished
Exterior
Property Information
Improvement Assessed Value: $30,556
Ownership Interest: Fee Simple
Year Built Source: Estimated
Building Information
Construction Not Completed
Construction Materials: Brick
Other Structures: Above Grade
Structure Type: Detached
Exterior Information
Sidewalks, Street Lights
Lot Information
Lot Size Dimensions: 52X150
Tidal Water: No
Land Information
Land Assessed Value: $6,948
Above Grade Information
Finished Sq.Ft.: 1,582
Finished Sq.Ft. Source: Assessor
Financial
Tax Information
Tax Assessed Value: $37,504
Tax Year: 2009
Tax Annual Amount: $3,099
Utilities
Utilities Information
Central Air
Cooling Type: Central A/C
Gas
Heating Fuel: Natural Gas
Hot Water: Natural Gas
Sewer Septic: Public Sewer
Water Source: Public
Location
School Information
School District Name: THE SCHOOL DISTRICT OF PHILADELPHIA
Location Information
Cross Street: GLEN CAMPBELL
Municipality: PHILADELPHIA
Public facts
Beds: 4
Baths: 1.0
Sq. Ft.: 1,582
Stories: 2.0
Lot Size: 9,947 square feet
Style: Single Family Residential
Year Built: 1957
Year Renovated: —
County: Philadelphia County
APN: 214270600
Home facts updated by county records on Jul 28, 2026
Around this home
Schools
Shawmont School
Public PreK-8 • Assigned • 1.1mi
7/10
Roxborough High School
Public 9-12 • Assigned • 1.9mi
1/10
Provided by GreatSchools
Lifestyle
Provided by Walk Score and Local Logic
Climate risks
1/10 Flood Factor
Minimal risk of a flood reaching the building in the next 30 years
1/10 Fire Factor
Unlikely to be in a wildfire in next 30 years
6/10 Heat Factor
7 days above 102° expected this year, 15 days in 30 years
6/10 Wind Factor
27% chance of strong winds in next 30 years
4/10 Air Factor
5 unhealthy days expected this year, 7 days in 30 years
Provided by First Street
Historical weather
Philadelphia, PA • 19128
Average low and high temperatures (°F)
34
21
39
25
57
36
66
44
72
53
82
63
88
70
80
61
77
59
67
46
55
38
41
26
Jan
Feb
Mar
Apr
May
Jun
Jul
Aug
Sep
Oct
Nov
Dec
Sun exposure
In this area, properties receive around 8.9 hours in
June and 4.3 hours in December, placing it below the
U.S. average for solar exposure.
8.9 hrs
4.3 hrs
JuneDecember
Provided by Shadowmap
Estimated sale price
$502,000 – $607,000
Reach more buyers when you sell with Redfin. Save up to $5,278 in fees.3 minutes to get started.