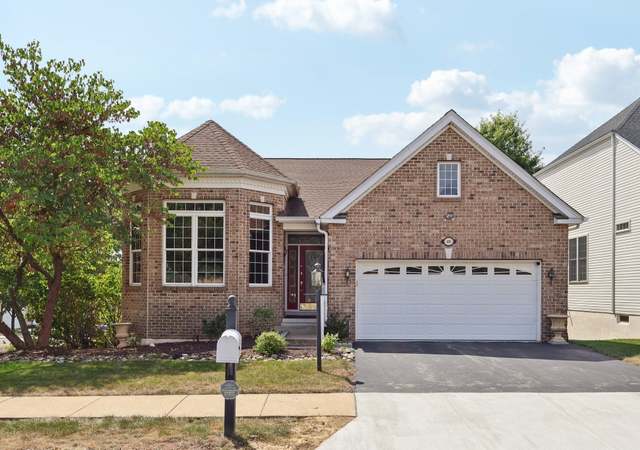
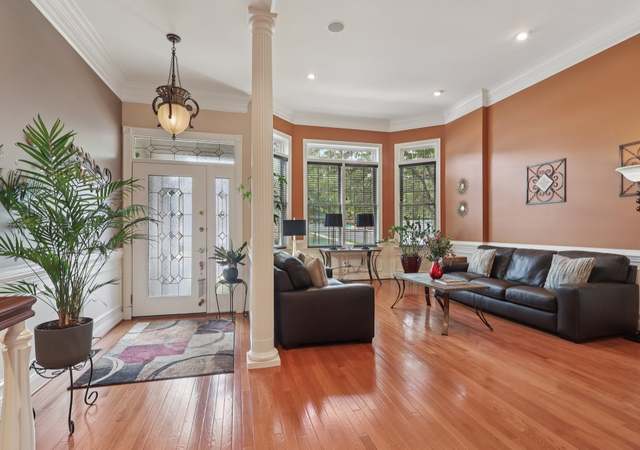
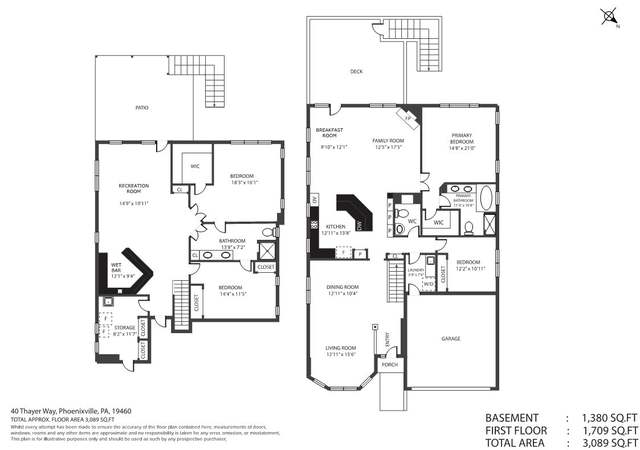
Experience the Narberth Model in Regency at Providence, an award winning 55+ community that offers a unique lifestyle for active adults. This popular model home offers a dramatic two story living room, dining room with ample windows, hardwood floors and chair rail. The staircase leads to the second floor loft which the owners had partially enclosed to allow for a sitting room area. Additionally they added a second full bedroom to this level making this a 4 bedroom/ 3 bath home. The 4th bedroom on this level is currently being used as an office, it is ideal for the avid crafter, collector or as a den. This loft area overlooks the great room and kitchen with the extended eating area. Enjoy the gourmet kitchen, stainless appliance, white cabinets and backsplash. The raised wrap around counter opens to the great room witch features a gas fireplace. Enjoy the oversized deck with an electric awning , backing to a treed landscape. From the great room, enter through double doors to the owners suite with tray ceiling, walk in closet and deluxe bathroom complete with Jacuzzi tub and standing shower. A second bedroom full bath and first floor laundry are on the first floor. The bedroom makes a fantastic office as you have two bedrooms on the second floor for family and or friends. This home has a complete basement, ideal for storage and for the owner that wishes to update to a finished basement. There is added storage over the garage in this home. The home also has a central vac system. Located close to Providence Town center, The Oaks Shopping area and quaint downtown Phoenixville as well as major highways. There is so much to offer in this active community with indoor and 2 outdoor pools, 2 clubhouses and an extensive list of clubs and activities.
Single-familyProperty Type
2007Year Built
6,190 sq ftLot Size
$272Est. Price/Sq.Ft.
2 car garageParking
Listed by Mary Jane Doyle• BHHS Fox & Roach Malvern-Paoli
*Taxable value of land and structures on it ("additions") is determined regularly by local assessors and does not affect market price.
Public record
Public record
Zoning
Beds
3
Baths
3
Stories
1
Lot width
51 ft.
Lot depth
—
Lot size
6,190 Sq. Ft.
Year renovated
—
Sq. Ft.
2,552
Year built
2007
Style
Single Family Residential
County
Montgomery County
APN
610002346167
Parking Spaces
—
Basement
—
Accessible
—
HOA Dues
—
Garage
—
Features
—
Last updated by owner on Aug 5, 2026.
R1
Residential-Agricultural District
It is hereby declared to be the intent of this article with respect to R-1 Residential-Agricultural Districts to establish reasonable standards of performance and to promote the desirable benefits which agricultural uses and single-family detached dwellings will have in those areas of Upper Providence Township not presently served by public sewer and water facilities.
Permitted uses
Include but are not limited to:
Agriculture
Housing-Single unit
Property details
Parking
Parking Information
# of Attached Garage Spaces: 2
Garage Features: Garage - Front Entry, Inside Access
# of Total Garage and Parking Spaces: 2
Has Garage
# of Garage Spaces: 2
Attached Garage
Interior
Bedroom Information
# of Bedrooms On 1st Upper Level: 2
# of Bedrooms On Main Level: 2
Bathroom Information
# of Bathrooms (Full) On 1st Upper Level: 1
# of Bathrooms (Full) On Main Level: 2
# of Bathrooms (Full) On All Upper Levels: 1
# of Bathrooms (Full): 3
Interior Information
Appliances: Built-In Microwave, Built-In Range, Central Vacuum, Dishwasher, Disposal, Dryer, ENERGY STAR Refrigerator, Exhaust Fan, Oven - Self Cleaning, Refrigerator, Stainless Steel Appliances, Washer
Accessibility Features: Doors - Lever Handle(s), Doors - Swing In
# of Floors In Unit: 2
Ownership Interest: Fee Simple
Year Built Source: Assessor
Building Information
Builder Name: Toll
Building Name: NARBERTH
Construction Materials: Vinyl Siding, Stucco
Foundation Details: Concrete Perimeter
Other Structures: Above Grade, Below Grade
Pets Allowed: Yes
Pet Restrictions: Number Limit
Senior Community
Senior Community Age Requirements: 55
Structure Type: Detached
Exterior Information
Awning(s), Sidewalks, Street Lights
Pool Information
Community Pool
Lot Information
Lot Size Dimensions: 51.00 x 0.00
Lot Dimensions Source: Assessor
Tidal Water: No
Above Grade Information
Finished Sq.Ft.: 2,700
Finished Sq.Ft. Source: Estimated
Below Grade Information
Unfinished Sq.Ft. Source: Assessor
Finished Sq.Ft. Source: Estimated
Financial
Tax Information
City/Town Tax: $590
County Tax: $927
School Tax: $6,883
Tax Assessed Value: $236,320
Tax Year: 2021
Tax Annual Amount: $8,401
Assessments Information
Year Assessed: 2022
Utilities
Utilities Information
Central Air
Cooling Type: Central A/C
Cooling Fuel: Natural Gas
Forced Air, Zoned
Heating Fuel: Natural Gas
Hot Water: Natural Gas
Sewer Septic: Public Sewer
Under Ground
Water Source: Public
Location
Homeowners Association Information
HOA/Condo/Coop Fee Includes: Alarm System, Common Area Maintenance, Lawn Maintenance, Pool(s), Reserve Funds, Road Maintenance, Snow Removal, Trash, Other
HOA/Condo/Coop Amenities: Billiard Room, Club House, Exercise Room, Elevator, Fitness Center, Game Room, Library, Meeting Room, Pool - Indoor, Pool - Outdoor, Putting Green, Tennis Courts
HOA Fee: $335
HOA Fee Frequency: Monthly
School Information
School District Name: SPRING-FORD AREA
School District Source: Listing Agent
Location Information
Directions: Rt 422 to Oaks Exit. Left on Egypt Rd for approx. 2 miles. At blinking light make left into Regency at Providence. continue straight onto Hanover rd. Home on right backing to trees
Entry Floor Number: 1
Municipality: UPPER PROVIDENCE TWP
Public facts
Beds: 3
Baths: 3.0
Sq. Ft.: 2,552
Stories: 1.0
Lot Size: 6,190 square feet
Style: Single Family Residential
Year Built: 2007
Year Renovated: —
County: Montgomery County
APN: 610002346167
Home facts updated by county records on Aug 5, 2026
Around this home
Schools
Oaks El School
Public K-4 • Assigned • 0.9mi
9/10
Spring-Ford Middle School 7th Grade Center
Public 7 • Assigned • 4.0mi
9/10
Spring-Ford Senior High School 10-12 Grade Center
Public 9-12 • Assigned • 4.4mi
9/10
Provided by GreatSchools
Lifestyle
Provided by Walk Score and Local Logic
Climate risks
1/10 Flood Factor
Minimal risk of a flood reaching the building in the next 30 years
1/10 Fire Factor
Unlikely to be in a wildfire in next 30 years
6/10 Heat Factor
7 days above 101° expected this year, 15 days in 30 years
6/10 Wind Factor
27% chance of strong winds in next 30 years
4/10 Air Factor
4 unhealthy days expected this year, 7 days in 30 years
Provided by First Street
Historical weather
Phoenixville, PA • 19460
Average low and high temperatures (°F)
35
21
39
25
58
37
66
45
72
54
83
63
88
70
81
61
78
59
68
46
56
38
40
26
Jan
Feb
Mar
Apr
May
Jun
Jul
Aug
Sep
Oct
Nov
Dec
Sun exposure
In this area, properties receive around 8.9 hours in
June and 4.2 hours in December, placing it below the
U.S. average for solar exposure.
8.9 hrs
4.2 hrs
JuneDecember
Provided by Shadowmap
Estimated sale price
$699,000 – $845,000
Reach more buyers when you sell with Redfin. Save up to $7,347 in fees.3 minutes to get started.