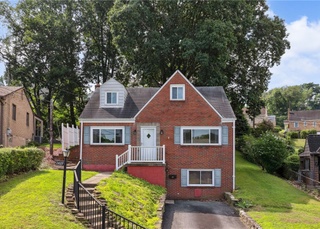
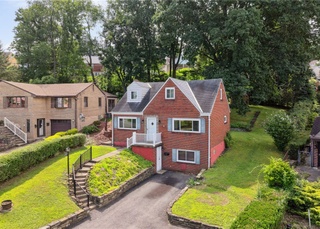
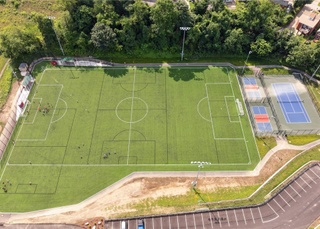
Nestled on a peaceful cul-de-sac, this charming Cape Cod offers a delightful blend of comfort and style. The expansive yard is perfect for outdoor activities, while the covered back porch provides a serene spot for relaxation. The extended driveway ensures ample parking. Inside, the main floor boasts a cozy LR, bed & half bath. The dining room flows seamlessly into the kitchen, divided by a breakfast bar. The kitchen itself exudes a modern, urban vibe with espresso cabinets and a striking brick backsplash, complemented by stainless appliances. Upstairs, you'll find two beds and a full bath. The finished LL features a trendy shiplap wall in the GR, a full bathroom, and laundry area. The location is incredible, with easy access to Cool Springs, South Hills Village, and Caste Village. Plus, the neighborhood park is undergoing a complete overhaul, promising to be a fantastic spot for play/entertainment. This home truly combines charm, convenience, and modern living in one perfect package.
Single-familyProperty Type
1943Year Built
5,201 sq ftLot Size
$240Est. Price/Sq.Ft.
1 car garageParking
Listed by • REALTY ONE GROUP GOLD STANDARD
Bought with Ashley Johnston• DEACON & HOOVER REAL ESTATE ADVISORS LLC
This outstanding home is in move-in condition and features 3 bedrooms (master bedroom on the main level with large closet), 2.5 bathrooms, updated kitchen with stainless steel appliances, and a finished family room on the lower level. The kitchen with pantry and dining room are wide open and only separated by a peninsula island with seating on both sides. Upstairs, you’ll find two nice sized bedrooms as well as a full bathroom. On the lower level, the space is great for entertaining and has a separate laundry room as well as a full bath. The spacious back yard has a covered patio and part of the yard is fenced and also includes a nice shed. Plenty of parking space on the large concrete, double wide driveway. Great location with easy access to numerous shopping centers as well as being very close to the Memorial Hall T Station. Home Warranty included.
West Penn MLS #877854
Jul 12, 2012
Sold
$109,995
$92/sq ft
Jul 1, 2011
Listed
$109,995
$92/sq ft
+10
Terrific house on a cul-de-sac with so much to offer! Lovely updated kitchen is open to dining room w/ penninsula counter! Loads of updates inside & out, bath on each floor! Great covered patio & super yard! Lwr Lvl Playrm/Gamerm w/ Bath!
West Penn MLS #240644
May 28, 1999
Sold
$85,500
$71/sq ft
Feb 26, 1999
Listed
$89,900
$75/sq ft
Public Records
Jun 16, 1975
Sold
$29,000
$24/sq ft
Year
Property tax
Land + Additions
Assessment*
2026
$4,823 (+2.1%)
$27,400 + $91,600
$119,000
2025
$4,723 (+56.2%)
$27,400 + $91,600
$119,000
2024
$3,024 (+7.2%)
$35,000 + $45,900
$80,900
2023
$2,821 (+1.2%)
$35,000 + $45,900
$80,900
2022
$2,789 (+1.7%)
$35,000 + $45,900
$80,900
2021
$2,741
$35,000 + $45,900
$80,900
2020
$2,741 (+2.0%)
$35,000 + $45,900
$80,900
2019
$2,687 (+3.2%)
$35,000 + $45,900
$80,900
2018
$2,604
$35,000 + $45,900
$80,900
2017
$2,604 (−4.2%)
$35,000 + $45,900
$80,900
2015
$2,719
$35,000 + $45,900
$80,900
Tax history for 3400 Lockridge Rd
Year
Property tax
Land + Additions
Assessment*
2026
$4,823 (+2.1%)
$27,400 + $91,600
$119,000
2025
$4,723 (+56.2%)
$27,400 + $91,600
$119,000
2024
$3,024 (+7.2%)
$35,000 + $45,900
$80,900
2023
$2,821 (+1.2%)
$35,000 + $45,900
$80,900
2022
$2,789 (+1.7%)
$35,000 + $45,900
$80,900
2021
$2,741
$35,000 + $45,900
$80,900
2020
$2,741 (+2.0%)
$35,000 + $45,900
$80,900
2019
$2,687 (+3.2%)
$35,000 + $45,900
$80,900
2018
$2,604
$35,000 + $45,900
$80,900
2017
$2,604 (−4.2%)
$35,000 + $45,900
$80,900
2015
$2,719
$35,000 + $45,900
$80,900
*Taxable value of land and structures on it ("additions") is determined regularly by local assessors and does not affect market price.
Public record
Beds
3
Baths
1.5
Stories
1
Lot width
—
Lot depth
—
Lot size
5,200 Sq. Ft.
Year renovated
—
Sq. Ft.
1,200
Year built
1943
Style
Single Family Residential
County
Allegheny County
APN
0249E00012000000
Parking Spaces
—
Basement
—
Accessible
—
HOA Dues
—
Garage
—
Features
—
Last updated by owner on Jul 21, 2026.
Property details
Parking
Garage/Carport Information
Has Garage
Has Attached Garage
Parking
Features: Built In, Garage Door Opener
# of Parking (Total): 1
Interior
Virtual Tour
Bathroom Information
# of Full Bathrooms: 2
# of Half Bathrooms: 1
Room Information
# of Rooms (Total): 8
Has Basement
Basement Information: Finished, Walk-Out Access
Room 1 Information
Laundry
Level: Lower
Dimensions: 8x4
Room 2 Information
Game Room
Level: Lower
Dimensions: 9x17
Room 3 Information
Bedroom 3
Level: Upper
Dimensions: 10x13
Room 4 Information
Bedroom 2
Level: Upper
Dimensions: 14x12
Room 5 Information
Primary Bedroom
Level: Main
Dimensions: 12x11
Room 6 Information
Kitchen
Level: Main
Dimensions: 9x11
Room 7 Information
Dining Room
Level: Main
Dimensions: 9x11
Room 8 Information
Living Room
Level: Main
Dimensions: 20x11
Equipment
Appliances: Some Gas Appliances, Dishwasher, Disposal, Microwave, Refrigerator, Stove
Interior Features
Window Features: Multi Pane
Flooring: Hardwood, Tile
Exterior
Building Information
Roof Details: Asphalt
Construction Details: Brick
Lot Information
Lot Size Area: 0.1194
Lot Size Acres: 0.1194
Lot Size Dimensions: 0.1194
Property Information
Resale
Financial
Assessments and Fees
Assessed Value: $98,900
Tax Information
Annual Tax Amount: $3,024
Utilities
Utility Information
Sewer: Public Sewer
Water Source: Public
Heating & Cooling
Has Cooling
Cooling: Central Air
Has Heating
Heating: Forced Air, Gas
Public facts
Beds: 3
Baths: 1.5
Sq. Ft.: 1,200
Stories: 1.0
Lot Size: 5,200 square feet
Style: Single Family Residential
Year Built: 1943
Year Renovated: —
County: Allegheny County
APN: 0249E00012000000
Home facts updated by county records on Jul 20, 2026
Around this home
Schools
Myrtle Ave School
Public K-5 • Assigned • 0.6mi
8/10
Keystone Oaks Middle School
Public 6-8 • Assigned • 1.9mi
7/10
Keystone Oaks High School
Public 9-12 • Assigned • 1.9mi
8/10
Provided by GreatSchools
Lifestyle
Provided by Walk Score and Local Logic
Climate risks
1/10 Flood Factor
Minimal risk of a flood reaching the building in the next 30 years
1/10 Fire Factor
Unlikely to be in a wildfire in next 30 years
3/10 Heat Factor
7 days above 96° expected this year, 17 days in 30 years
2/10 Wind Factor
Minor risk of severe winds over next 30 years
3/10 Air Factor
3 unhealthy days expected this year, 5 days in 30 years
Provided by First Street
Historical weather
Pittsburgh, PA • 15234
Average low and high temperatures (°F)
31
17
40
24
59
37
68
46
70
51
82
63
87
69
83
62
79
58
67
45
52
37
41
26
Jan
Feb
Mar
Apr
May
Jun
Jul
Aug
Sep
Oct
Nov
Dec
Sun exposure
In this area, properties receive around 8 hours in
June and 2.2 hours in December, placing it below the
U.S. average for solar exposure.
8 hrs
2.2 hrs
JuneDecember
Provided by Shadowmap
Estimated sale price
$275,000 – $332,000
Reach more buyers when you sell with Redfin. Save up to $2,884 in fees.3 minutes to get started.
Get a free, detailed breakdown of how we calculated your estimate.