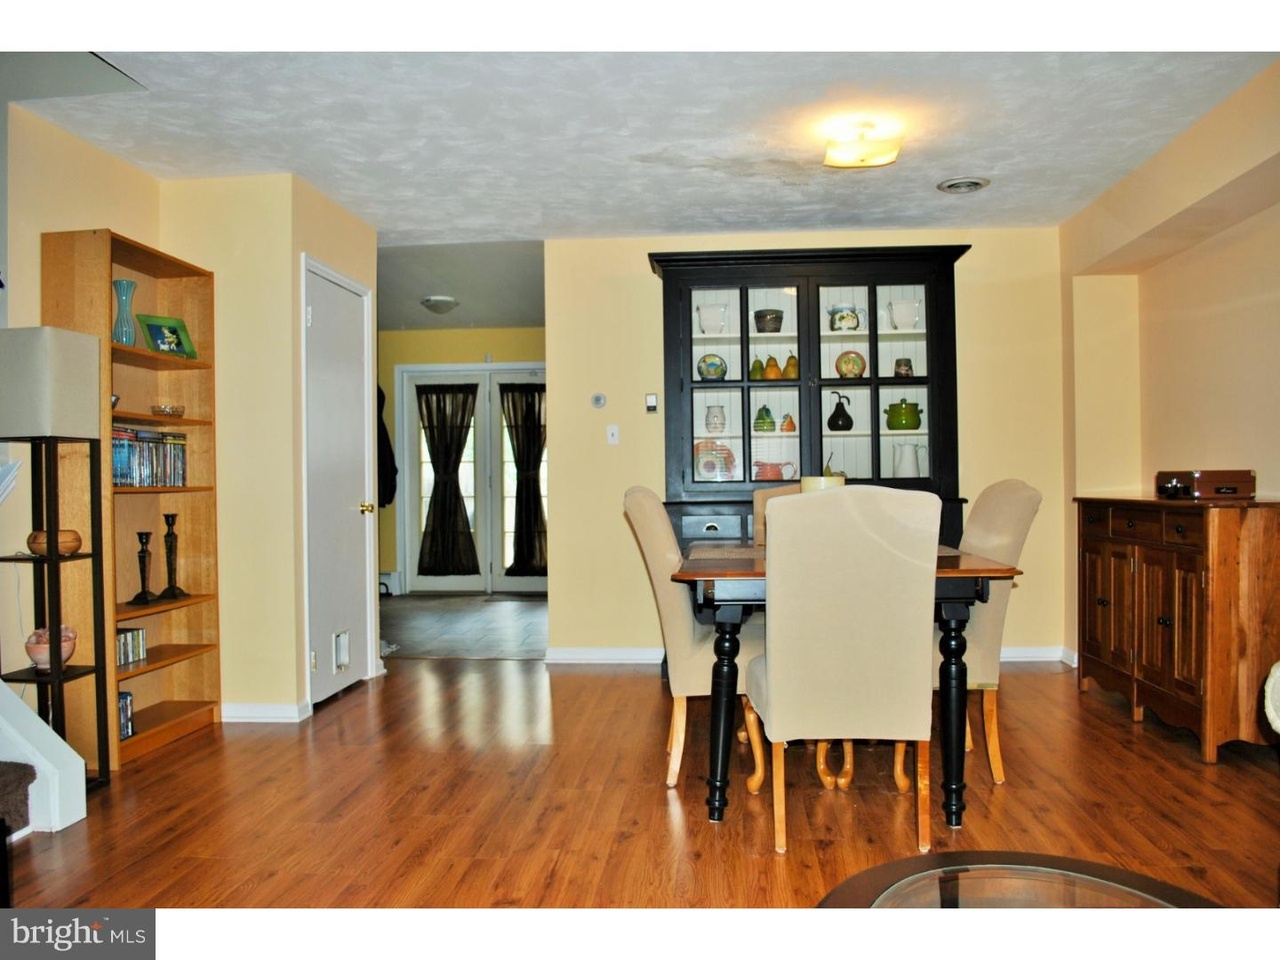
Take the time to see this Wonderful Walnut Ridge Estates 3 bedroom 1 and 1/2 bath end unit townhome with finished basement and central air. Enter through the front door to the spacious open living dining room combo, with new flooring, windows which has been freshly painted. This open concept space is perfect for large holiday gatherings or warm inviting hang out space. Next is the large kitchen with breakfast nook. Kitchen is loaded with walnut cabinetry for lots of storage, and also offers newer flooring, dishwasher and stainless steel sink. The breakfast area is spacious enough for a table of 6 with double doors leading to the fenced yard with concrete patio. The 2nd level offers 3 bedrooms sharing a hall bath. The main bedroom is extremely spacious with deep double closets and a Jack and Jill bath entrance with private sinktop vanity. The lower level is fully finished space. There is the main family room space, a 2nd room to utilize as an office and the laundry mechanical room. This is great getaway space or perfect for the Eagles games. With the reasonable taxes and association fees you can own this townhome for less than the price of rent. Conveniently located to 422, Schools and shopping including the Philadelphia Outlet mall. With all the space, low cost of ownership and convienience this is one to schedule your showing today!
TownhomeProperty Type
1985Year Built
760 sq ftLot Size
$139Est. Price/Sq.Ft.
3 spacesParking
Listed by Helen Sage• Springer Realty Group
•484-498-4000 (broker)
Listed by Doug Campbell• Springer Realty Group
•484-498-4000 (broker)
Bought with Gregory Bardell• Realty One Group Unlimited
End Unit move in ready town home in the desirable community of Walnut Ridge Estates! Pottsgrove School District. Spacious open floor plan that offers a large living room/dining room combination with new hardwood flooring. Large eat in kitchen with tons of cabinets, dishwasher, pantry, new flooring and sliders that open to the over-sized patio and fenced in area. Plenty of room to entertain and grill! The hall closet and an updated half bath complete the first floor. The lower level has the laundry area as well as a finished family room and home office area. The second floor offers new carpeting throughout, 3 generous bedrooms and a hall bath. The master bedroom features two closets and a dressing area with sink and an abundance of natural light. This home offers Central Air! Conveniently located within minutes from the Philadelphia Premium outlets, other great stores and restaurants. Close to public transportation and major routes of travel. (Rt 422) Plenty of parking and close to the community playground. Priced to sell!
Public Records
Mar 26, 2009
Sold
$126,000
$65/sq ft
BRIGHT MLS #1005860644
Jan 26, 2009
Listing Removed
—
Jul 21, 2008
Listed
$139,900
$72/sq ft
Public Records
Oct 25, 2005
Sold
$136,000
$70/sq ft
BRIGHT MLS #PAMC160608
Aug 6, 2005
Listing Removed
—
Jul 11, 2005
Listed
$136,000
$70/sq ft
Public Records
Sep 23, 2003
Sold
$93,500
$48/sq ft
BRIGHT MLS #PAMC421860
Oct 31, 2002
Listing Removed
—
Jul 10, 2002
Listed
$94,900
$49/sq ft
Year
Property tax
Land + Additions
Assessment*
2026
$3,575 (+3.7%)
2025
$3,448 (+2.6%)
2024
$3,360 (+3.7%)
2023
$3,239 (+1.5%)
2022
$3,190 (+2.0%)
2021
$3,127 (+0.9%)
2020
$3,099 (+0.5%)
2019
$3,082
2018
$3,082 (+0.9%)
2017
$3,055 (+3.2%)
2015
$2,960 (+3.8%)
2014
$2,850
2013
$2,850 (+4.5%)
2011
$2,728 (+2.8%)
2010
$2,654 (−15.8%)
2009
$3,153
Tax history for 3009 Walnut Ridge Est
Year
Property tax
Land + Additions
Assessment*
2026
$3,575 (+3.7%)
2025
$3,448 (+2.6%)
2024
$3,360 (+3.7%)
2023
$3,239 (+1.5%)
2022
$3,190 (+2.0%)
2021
$3,127 (+0.9%)
2020
$3,099 (+0.5%)
2019
$3,082
2018
$3,082 (+0.9%)
2017
$3,055 (+3.2%)
2015
$2,960 (+3.8%)
2014
$2,850
2013
$2,850 (+4.5%)
2011
$2,728 (+2.8%)
2010
$2,654 (−15.8%)
2009
$3,153
*Taxable value of land and structures on it ("additions") is determined regularly by local assessors and does not affect market price.
Public record
Public record
Zoning
Beds
3
Baths
1.5
Stories
2
Lot width
20 ft.
Lot depth
—
Lot size
—
Year renovated
—
Sq. Ft.
1,520
Year built
1985
Style
Condo/Co-op
County
Montgomery County
APN
420005119248
Parking Spaces
—
Basement
—
Accessible
—
HOA Dues
—
Garage
—
Features
—
Last updated by owner on Oct 26, 2026.
R2
Residential District
In expansion of the declaration of legislation of intent contained in 250-3 of this chapter and in the community development objectives contained in 250-5 of this chapter, it is hereby declared to be the intent of this article with respect to R-2 Residential Districts to establish reasonable standards of performance and promote the desirable benefits which single-family detached residential uses have throughout the community. Furthermore, it is the intent of this article to encourage the interdependency of higher-density single-family detached dwellings with the provision of essential public sewer and water facilities.

