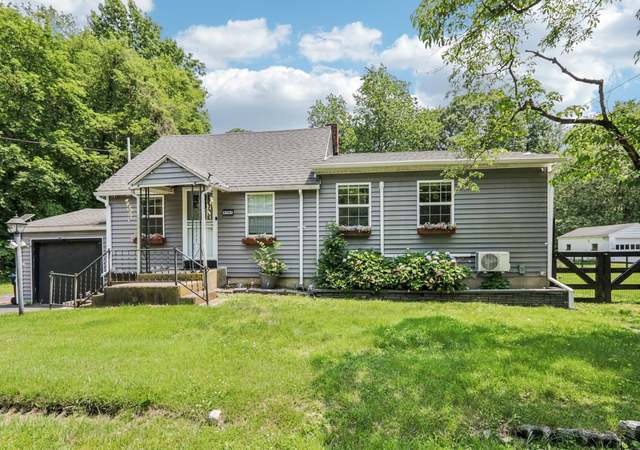
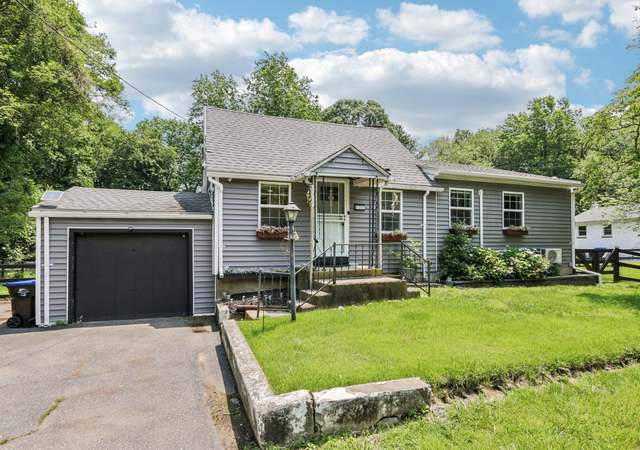
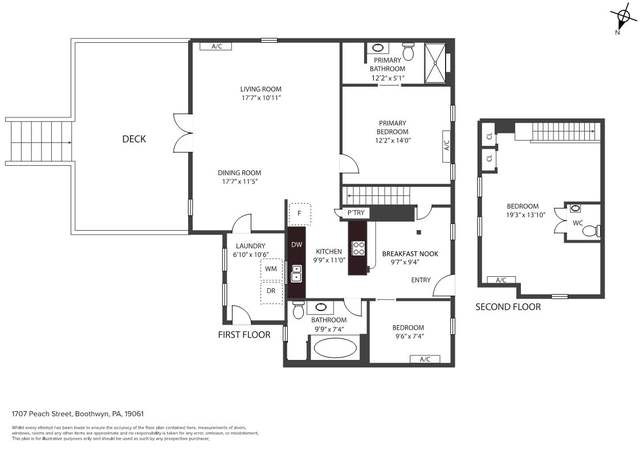
* * OPEN HOUSE FOR 1/21 IS CANCELLED * * Charming 4 Bedroom, 2 Full Bathroom ranch home is ready for its next owners to move right in and make it their own. Nestled on a spacious lot overlooking Naaman Creek with plenty of parking in the oversized driveway/parking area that has been recently repaved(June 2022). The attached carport will keep you dry as you conveniently enter the home through the eat-in kitchen with bright white cabinets and lots of natural light. From the kitchen, you'll find the open concept dining room and living room with bay window and another outside entrance with brand new door. Down the first hallway are two ample bedrooms with hardwood floors and an updated bathroom with walk-in shower that has a shaving ledge and garden window. Down the second hallway you will find two freshly painted bedrooms; one with an en-suite bathroom and walk-in shower. The laundry room with front load washer and dryer included, is cleverly located between both hallways and also accessed from either. Truly 1 floor living! Stairs from the kitchen lead you to a large, dry, unfinished basement that has endless possibilities - plenty of room for storage, home gym, game room, play area, crafting or workshop. Step out onto the composite deck from the kitchen and enjoy the expansive private backyard with mature trees and a storage shed with electricity and lighting that offers plenty of room for yard equipment and gardening tools. Enjoy the sweet sound of songbirds as you bask in the warm sun or gather with family and friends for summer bbq's. Additional amenities include central air conditioning and an attic that can be used for additional storage. Attic is accessed from pull down steps. Water heater replaced March 2022. Peaceful setting yet convenient to shopping, restaurants, public transportation, I-95. Tax free shopping in Delaware is just minutes away. Be sure to make your appointment today! Note: room dimensions are approximate and should be verified if necessary
Single-familyProperty Type
1950Year Built
0.89 acresLot Size
$237Est. Price/Sq.Ft.
6 spacesParking
Listed by Cathy Agan• BHHS Fox & Roach-Media
•610-566-3000 (broker)
Bought with Jessica Andrews• OCF Realty LLC - Philadelphia
*Taxable value of land and structures on it ("additions") is determined regularly by local assessors and does not affect market price.
Public record
Public record
Zoning
Beds
4
Baths
1.5
Stories
1
Lot width
—
Lot depth
—
Lot size
0.89 Acres
Year renovated
—
Sq. Ft.
1,558
Year built
1950
Style
Single Family Residential
County
Delaware County
APN
09000227200
Parking Spaces
—
Basement
—
Accessible
—
HOA Dues
—
Garage
—
Features
—
Last updated by owner on Aug 19, 2026.
R-2
Medium Density Residential District
The purposes of this district are to provide for continued medium density, suburban-type single-family residential development to preserve existing medium-density development and open space; and to provide for and regulate certain uses permitted by special exception.
Permitted uses
Include but are not limited to:
Housing-Single unit
Housing-Multiple units
Recreation
Park & open space
Property details
Parking
Parking Information
# of Attached Carport Spaces: 1
# of Total Garage and Parking Spaces: 6
Driveway - # of Spaces: 2
Off Street - # of Spaces: 3
Paved Driveway, Paved Parking
Attached Carport, Driveway, Off Street
Interior
Virtual Tour
Bedroom Information
# of Bedrooms On Main Level: 4
Bathroom Information
# of Bathrooms (Full) On Main Level: 2
# of Bathrooms (Full): 2
Interior Information
Appliances: Dishwasher, Microwave, Oven/Range - Electric, Refrigerator, Washer - Front Loading, Dryer - Front Loading, Water Heater
Living Room, Dining Room, Master Bedroom, Kitchen, Basement, Laundry, Master Bathroom, Full Bath, Additional Bedroom
Laundry Type: Main Floor
Basement Information
Basement: Yes
Full, Unfinished, Water Proofing System
Exterior
Property Information
Not Federal Flood Zone
Total Below Grade Sq. Ft.: 0
Improvement Assessed Value: $106,100
Ownership Interest: Fee Simple
Property Condition: Good
Year Built Source: Assessor
Building Information
Construction Materials: Stucco, Stone
Foundation Details: Block
Other Structures: Above Grade, Below Grade
Outdoor Living Structures: Deck(s)
Roof: Architectural Shingle
Structure Type: Detached
Window Features: Replacement
Other Structures: Shed
Building Not Winterized
Lot Information
Lot Features: Front Yard, Rear Yard, Stream/Creek, Partly Wooded
Lot Size Dimensions: 590.00 x 0.00
Lot Dimensions Source: Assessor
Has Water View
Tidal Water: No
Land Information
Land Assessed Value: $74,740
Above Grade Information
Finished Sq.Ft.: 1,558
Finished Sq.Ft. Source: Assessor
Below Grade Information
Unfinished Sq.Ft. Source: Assessor
Finished Sq.Ft. Source: Assessor
Financial
Tax Information
City/Town Tax: $548
County Tax: $542
School Tax: $4,582
Tax Assessed Value: $180,840
Tax Year: 2021
Tax Annual Amount: $5,673
Assessments Information
Year Assessed: 2022
Lease Information
Lease Considered: No
Utilities
Utilities Information
Cable
Central Air
Cooling Type: Central A/C
Cooling Fuel: Electric
200+ Amp Service
Hot Water
Heating Fuel: Oil
Hot Water: Electric
Sewer Septic: Public Sewer
Electric Available, Phone Available
Water Source: Public
Municipal Trash: Yes
Location
School Information
School District Name: CHICHESTER
School District Source: Listing Agent
Location Information
Cross Street: Bethel Rd
Directions: From I-95, take exit 1 towards Chichester Ave, left onto Pleasant Ave, right onto Chichester Ave, left onto Bethel Rd, left onto Mill Rd and house is immediately on the left on the corner of Mill Rd & Bethel Rd.
Location Type: Suburban
Municipality: UPPER CHICHESTER TWP
Public facts
Beds: 4
Baths: 1.5
Sq. Ft.: 1,558
Stories: 1.0
Lot Size: 0.89 acres
Style: Single Family Residential
Year Built: 1950
Year Renovated: —
County: Delaware County
APN: 09000227200
Home facts updated by county records on Aug 19, 2026
Around this home
Schools
Chichester Middle School
Public 5-8 • Assigned • 0.7mi
6/10
Chichester Senior High School
Public 9-12 • Assigned • 0.5mi
4/10
Provided by GreatSchools
Lifestyle
Provided by Walk Score and Local Logic
Climate risks
4/10 Flood Factor
Estimated 18-28% chance of a flood reaching the building in the next 30 years
1/10 Fire Factor
Unlikely to be in a wildfire in next 30 years
7/10 Heat Factor
7 days above 103° expected this year, 15 days in 30 years
6/10 Wind Factor
27% chance of strong winds in next 30 years
4/10 Air Factor
4 unhealthy days expected this year, 7 days in 30 years
Provided by First Street
Historical weather
Upper Chichester, PA • 19061
Average low and high temperatures (°F)
36
25
41
28
57
39
66
48
72
57
83
67
87
73
80
65
77
64
68
51
57
42
43
30
Jan
Feb
Mar
Apr
May
Jun
Jul
Aug
Sep
Oct
Nov
Dec
Sun exposure
In this area, properties receive around 9 hours in
June and 4.3 hours in December, placing it below the
U.S. average for solar exposure.
9 hrs
4.3 hrs
JuneDecember
Provided by Shadowmap
Estimated sale price
$351,000 – $425,000
Reach more buyers when you sell with Redfin. Save up to $3,690 in fees.3 minutes to get started.