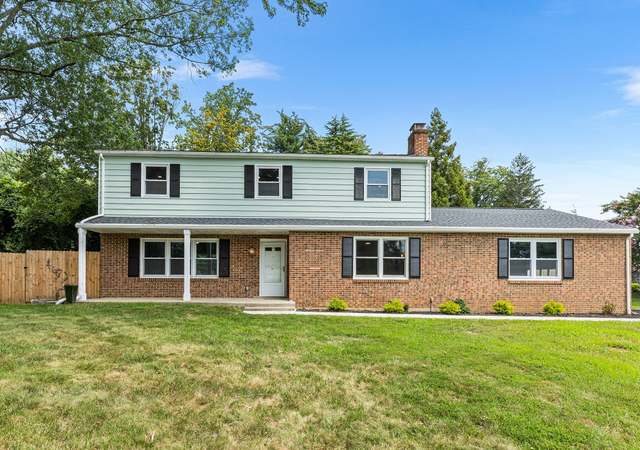
1114 General Hamilton Rd, Washington Crossing, PA 18977
About this home
This charming 4-bedroom, 2 bath rancher is tucked in one of the area’s most sought-after neighborhoods, just steps from historic Washington Crossing Park and the scenic canal towpath. Inside, you’ll find original hardwood floors, a sunken family room with a wood-burning stove, and a thoughtful layout that has been meticulously maintained. Enter through the foyer with coat closet and flow into the light-filled living room with a large picture window. The adjoining dining room features classic chair rail molding, while the cozy kitchen offers a built-in microwave, tile backsplash, and electric cooking, all overlooking the private, park-like backyard. The primary suite includes double closets and a three-piece ensuite bath, while three additional bedrooms share a spacious four-piece hall bath. The lower level provides plenty of storage with a dry basement, laundry area, French drain, and sump pump. Step outside to enjoy a wood deck perfect for relaxing or entertaining, with serene views of the expansive backyard. Located in the award-winning Council Rock School District and offering easy access to major routes to New York City and Philadelphia, this home combines comfort, convenience, and timeless charm in an unbeatable location.
Single-familyProperty Type
1964Year Built
0.6 acresLot Size
$367Est. Price/Sq.Ft.
1 car garageParking
Listed by Tiffany Nork• Keller Williams Real Estate-Langhorne
•215-757-6100 (broker)
•klrw476@kw.com (broker)
Bought with Gina Farruggio• Keller Williams Real Estate - Newtown
*Taxable value of land and structures on it ("additions") is determined regularly by local assessors and does not affect market price.
Public record
Public record
Zoning
Beds
3
Baths
1.5
Stories
1
Lot width
—
Lot depth
—
Lot size
0.6 Acres
Year renovated
—
Sq. Ft.
1,792
Year built
1964
Style
Single Family Residential
County
Bucks County
APN
47-022-023
Parking Spaces
—
Basement
—
Accessible
—
HOA Dues
—
Garage
—
Features
—
Last updated by owner on Jun 25, 2026.
VR-1
Village Residential/Low Density District
The Village Residential/Low Density District is intended to provide design standards and use regulations for the older villages or neighborhoods that were built prior to the advent of municipal planning and zoning. Single-family detached dwelling units are permitted on larger lots.
Permitted uses
Include but are not limited to:
Housing-Single unit
Recreation
Communications tower
Property details
Parking
Parking Information
# of Attached Garage Spaces: 1
Garage Features: Inside Access
# of Total Garage and Parking Spaces: 1
Has Garage
# of Garage Spaces: 1
Driveway, Attached Garage
Interior
Bedroom Information
# of Bedrooms On Main Level: 4
Bathroom Information
# of Bathrooms (Full) On Main Level: 2
# of Bathrooms (Full): 2
Interior Information
Flooring Type: Hardwood
Interior Features: Dining Area, Entry Level Bedroom, Family Room Off Kitchen, Floor Plan - Traditional, Kitchen - Eat-In, Master Bath(s), Wood Floors
Living Area Sq.Ft. Source: Estimated
Room Information
Laundry Type: Basement
Fireplace Information
Has Fireplace
# of Fireplaces: 1
Basement Information
Basement: Yes
Sump Pump
Exterior
Property Information
Total Below Grade Sq. Ft.: 0
Improvement Assessed Value: $20,440
Ownership Interest: Fee Simple
Property Condition: Good
Year Built Source: Assessor
Building Information
Construction Materials: Frame
Foundation Details: Permanent
Other Structures: Above Grade, Below Grade
Structure Type: Detached
Lot Information
Lot Size Dimensions: 175.00 x 150.00
Lot Dimensions Source: Assessor
Tidal Water: No
Land Information
Land Assessed Value: $8,760
Above Grade Information
Finished Sq.Ft.: 2,156
Finished Sq.Ft. Source: Estimated
Below Grade Information
Unfinished Sq.Ft. Source: Assessor
Finished Sq.Ft. Source: Assessor
Financial
Tax Information
City/Town Tax: $188
County Tax: $801
School Tax: $4,110
Tax Assessed Value: $29,200
Tax Year: 2025
Tax Annual Amount: $5,100
Assessments Information
Year Assessed: 2025
Utilities
Utilities Information
Central Air
Cooling Type: Central A/C
Cooling Fuel: Electric
Hot Water
Heating Fuel: Oil
Hot Water: Oil
Sewer Septic: On Site Septic
Water Source: Well
Location
School Information
Elementary School: SOL FEINSTONE
Middle Or Junior School: NEWTOWN
High School: COUNCIL ROCK HIGH SCHOOL NORTH
School District Name: COUNCIL ROCK
Elementary School Source: Listing Agent
Middle School Source: Listing Agent
High School Source: Listing Agent
School District Source: Listing Agent
Location Information
Directions: GPS
Municipality: UPPER MAKEFIELD TWP
Public facts
Beds: 3
Baths: 1.5
Sq. Ft.: 1,792
Stories: 1.0
Lot Size: 0.6 acres
Style: Single Family Residential
Year Built: 1964
Year Renovated: —
County: Bucks County
APN: 47-022-023
Home facts updated by county records on Jun 25, 2026
Around this home
Schools
Sol Feinstone El School
Public K-6 • Assigned • 3.3mi
9/10
Newtown Middle School
Public 7-8 • Assigned • 6.0mi
9/10
Council Rock High School North
Public 9-12 • Assigned • 5.6mi
10/10
Provided by GreatSchools
Lifestyle
Provided by Walk Score and Local Logic
Climate risks
1/10 Flood Factor
Minimal risk of a flood reaching the building in the next 30 years
1/10 Fire Factor
Unlikely to be in a wildfire in next 30 years
5/10 Heat Factor
7 days above 102° expected this year, 15 days in 30 years
6/10 Wind Factor
27% chance of strong winds in next 30 years
4/10 Air Factor
4 unhealthy days expected this year, 6 days in 30 years
Provided by First Street
Historical weather
Washington Crossing, PA • 18977
Average low and high temperatures (°F)
35
22
39
25
58
36
65
44
72
53
82
63
88
69
82
63
77
59
68
47
56
38
41
27
Jan
Feb
Mar
Apr
May
Jun
Jul
Aug
Sep
Oct
Nov
Dec
Sun exposure
In this area, properties receive around 8.8 hours in
June and 4.3 hours in December, placing it below the
U.S. average for solar exposure.
8.8 hrs
4.3 hrs
JuneDecember
Provided by Shadowmap
Estimated sale price
$751,000 – $909,000
Reach more buyers when you sell with Redfin. Save up to $7,904 in fees.3 minutes to get started.

