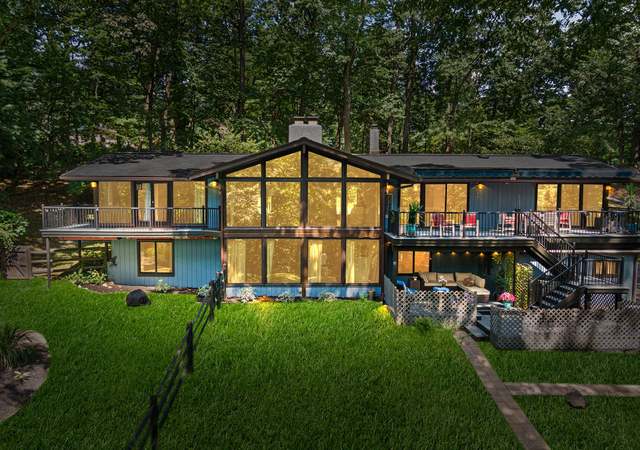
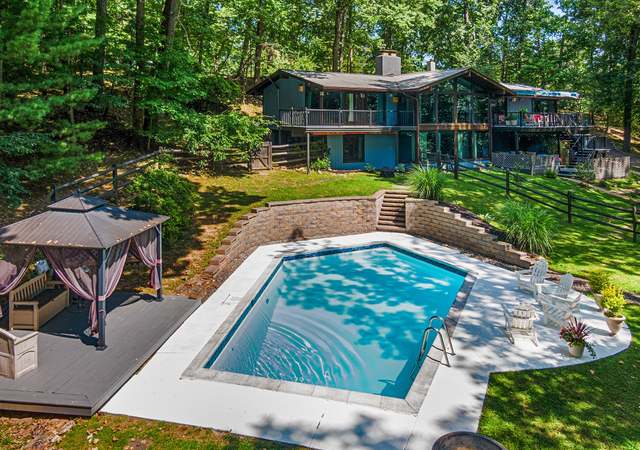
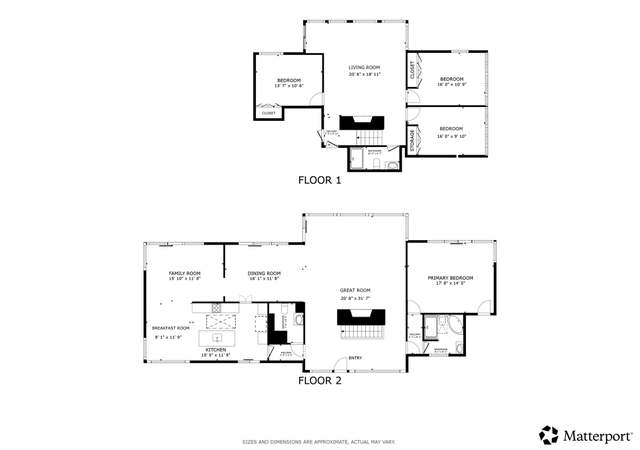
Welcome to 39 Highview, a beautifully updated, move-in ready home in the sought after Northwoods neighborhood of Radnor Township. This gorgeous 2-story brick Colonial home with fabulous curb appeal, features a gorgeously updated kitchen, beautiful bathrooms, spacious and sunny rooms, and a first floor designed for easy living and entertaining. Step inside and be greeted by an interior adorned with custom millwork, built-ins, and hardwood flooring throughout most of the home. As you enter, to the right of the Foyer, is the front to back Living Room with gas fireplace, full height windows and a large bay window overlooking the rear yard bathing the room in natural light. The Formal Dining Room, to the left of the Foyer, provides the perfect space for elegant dining. The gourmet Kitchen is a chef's dream with gorgeous full height white cabinetry, quartz countertop, subway tile backsplash, double wall ovens, Sub-Zero refrigerator, gold toned fixtures, an oversized center island with seating, and a gas fireplace for added ambiance. Adjacent to the Kitchen is the sunny Breakfast/Morning Room perfect for casual family meals at home with accent lighting adding a touch of sophistication to the room. Double sliding doors from the Kitchen and Breakfast/Morning Room lead out to the rear Patio/Deck providing easy flow for your indoor/outdoor entertaining needs. Enjoy the comfort of radiant flooring in the Mudroom conveniently located just off the Kitchen featuring built in storage and offering access to the attached 2 car expanded Garage and rear Patio/Deck. Heading upstairs, discover a beautifully appointed Primary Bedroom Suite with custom millwork & built-ins, double closets and private updated ensuite Bath with seamless shower enclosure. There are 3 additional sizable Bedrooms, each with custom closets, on this level that share a stylish renovated Full Hall Bathroom with tub/shower combination. One more level up and you’ll find a finished Walk-up Attic, complete with baseboard heating and a large walk-in closet. There are endless possibilities for this space to be used as a possible 5th Bedroom, office, playroom, or a workout room. The finished lower level has a cozy gas fireplace, large windows, and a door to the rear yard. This additional room is perfect for a game room, office, or your own personal retreat. You will also find the laundry on this level. Park with ease in the Expanded 2-Car Garage, featuring upper-level storage for added convenience. The home sits on a 1+ acre lot, a true natural oasis, offering the perfect blend of privacy and outdoor enjoyment. Imagine hosting gatherings or enjoying a peaceful moment surrounded by the mature trees and picturesque views. This is a great opportunity to live in this coveted neighborhood in the award-winning Radnor School District, minutes to downtown Wayne, King of Prussia, great restaurants, shopping, major highways, Center City, and the Philadelphia International Airport.
Single-familyProperty Type
1953Year Built
1.02 acresLot Size
$464Est. Price/Sq.Ft.
2 car garageParking
Listed by Shawn Corr• BHHS Fox & Roach Wayne-Devon
•610-651-2700 (broker)
Bought with Shawn Corr• BHHS Fox & Roach Wayne-Devon
Stunning brick colonial in Northwoods. Beautiful condition. Many upgrades. LRM w/ FP. DR/Charirail. Crown molding. Remodeled Kit/den/FP, French doors to Lg Brick Patio. 4 Br's on 2nd floor. BR on 3rd. Lower level with FR/FP, outside entrance to backyard. 2.5 updated baths. Hdwd floors. Brigth and sunny home.
Public Records
May 27, 1980
Sold
$168,000
$57/sq ft
Year
Property tax
Land + Additions
Assessment*
2026
$15,248 (+10.1%)
$286,400 + $373,250
$659,650
2025
$13,847 (+3.8%)
$286,400 + $373,250
$659,650
2024
$13,337 (+4.1%)
$286,400 + $373,250
$659,650
2023
$12,808 (+1.1%)
$286,400 + $373,250
$659,650
2022
$12,669 (−37.7%)
$286,400 + $373,250
$659,650
2021
$20,349 (+42.0%)
$286,400 + $373,250
$659,650
2020
$14,330 (+2.9%)
$146,890 + $265,040
$411,930
2019
$13,926 (+4.0%)
$146,890 + $265,040
$411,930
2018
$13,387 (+2.1%)
2017
$13,106 (+4.5%)
2015
$12,546
2014
$12,547 (+0.1%)
2013
$12,531 (+3.5%)
2011
$12,103 (+4.1%)
2010
$11,630
Tax history for 39 Highview Dr
Year
Property tax
Land + Additions
Assessment*
2026
$15,248 (+10.1%)
$286,400 + $373,250
$659,650
2025
$13,847 (+3.8%)
$286,400 + $373,250
$659,650
2024
$13,337 (+4.1%)
$286,400 + $373,250
$659,650
2023
$12,808 (+1.1%)
$286,400 + $373,250
$659,650
2022
$12,669 (−37.7%)
$286,400 + $373,250
$659,650
2021
$20,349 (+42.0%)
$286,400 + $373,250
$659,650
2020
$14,330 (+2.9%)
$146,890 + $265,040
$411,930
2019
$13,926 (+4.0%)
$146,890 + $265,040
$411,930
2018
$13,387 (+2.1%)
2017
$13,106 (+4.5%)
2015
$12,546
2014
$12,547 (+0.1%)
2013
$12,531 (+3.5%)
2011
$12,103 (+4.1%)
2010
$11,630
*Taxable value of land and structures on it ("additions") is determined regularly by local assessors and does not affect market price.
Public record
Beds
4
Baths
2.5
Stories
2
Lot width
—
Lot depth
—
Lot size
1.01 Acres
Year renovated
—
Sq. Ft.
2,940
Year built
1953
Style
Single Family Residential
County
Delaware County
APN
36020114100
Parking Spaces
—
Basement
—
Accessible
—
HOA Dues
—
Garage
—
Features
—
Last updated by owner on Aug 19, 2026.
Property details
Parking
Parking Information
# of Attached Garage Spaces: 2
Garage Features: Inside Access, Additional Storage Area, Built In, Garage - Side Entry, Garage Door Opener, Oversized, Other
Lot Features: Sloping, Trees/Wooded, Front Yard, Rear Yard, SideYard(s)
Lot Size Dimensions: 230.00 x 511.95
Lot Dimensions Source: Assessor
Tidal Water: No
Land Information
Land Assessed Value: $286,400
Above Grade Information
Finished Sq.Ft.: 2,940
Finished Sq.Ft. Source: Assessor
Below Grade Information
Unfinished Sq.Ft. Source: Assessor
Finished Sq.Ft. Source: Assessor
Financial
Tax Information
City/Town Tax: $1,574
County Tax: $1,978
School Tax: $9,548
Tax Assessed Value: $659,650
Tax Year: 2023
Tax Annual Amount: $13,100
Assessments Information
Year Assessed: 2023
Utilities
Utilities Information
Central Air
Cooling Type: Central A/C
Cooling Fuel: Electric
200+ Amp Service
Forced Air, Baseboard - Electric, Radiant
Heating Fuel: Natural Gas
Hot Water: Natural Gas
Sewer Septic: On Site Septic
Water Source: Public
Location
School Information
Middle Or Junior School: RADNOR M
High School: RADNOR H
School District Name: RADNOR TOWNSHIP
Middle School Source: Listing Agent
High School Source: Listing Agent
School District Source: Listing Agent
Location Information
Cross Street: NORTHWOOD
Directions: From BHHS office in Devon, Head southeast on Lancaster Ave toward Arlington Rd, Turn left onto N Waterloo Rd, Turn right onto Station Ave, Continue onto N Valley Forge Rd, Turn right onto Conestoga Rd, Turn right onto Conestoga Rd, Slight left onto Upper Gulph Rd, Turn right onto King of Prussia Rd/State Rte 1015, Turn left onto Upper Gulph Rd, Turn left onto Northwoods Rd, Turn right onto Highview Dr
Municipality: RADNOR TWP
Public facts
Beds: 4
Baths: 2.5
Sq. Ft.: 2,940
Stories: 2.0
Lot Size: 1.01 acres
Style: Single Family Residential
Year Built: 1953
Year Renovated: —
County: Delaware County
APN: 36020114100
Home facts updated by county records on Aug 19, 2026
Around this home
Schools
Radnor El School
Public K-5 • Assigned • 1.2mi
10/10
Radnor Middle School
Public 6-8 • Assigned • 2.1mi
9/10
Radnor Senior High School
Public 9-12 • Assigned • 1.7mi
10/10
Provided by GreatSchools
Lifestyle
Provided by Walk Score and Local Logic
Climate risks
1/10 Flood Factor
Minimal risk of a flood reaching the building in the next 30 years
1/10 Fire Factor
Unlikely to be in a wildfire in next 30 years
5/10 Heat Factor
6 days above 101° expected this year, 13 days in 30 years
2/10 Wind Factor
Minor risk of severe winds over next 30 years
4/10 Air Factor
3 unhealthy days expected this year, 5 days in 30 years
Provided by First Street
Historical weather
Wayne, PA • 19087
Average low and high temperatures (°F)
34
22
39
26
57
37
65
46
71
55
82
65
87
71
80
63
77
60
67
48
55
40
40
27
Jan
Feb
Mar
Apr
May
Jun
Jul
Aug
Sep
Oct
Nov
Dec
Sun exposure
In this area, properties receive around 8.9 hours in
June and 4.2 hours in December, placing it below the
U.S. average for solar exposure.
8.9 hrs
4.2 hrs
JuneDecember
Provided by Shadowmap
Estimated sale price
$1.30M – $1.57M
Reach more buyers when you sell with Redfin. Save up to $13,641 in fees.3 minutes to get started.