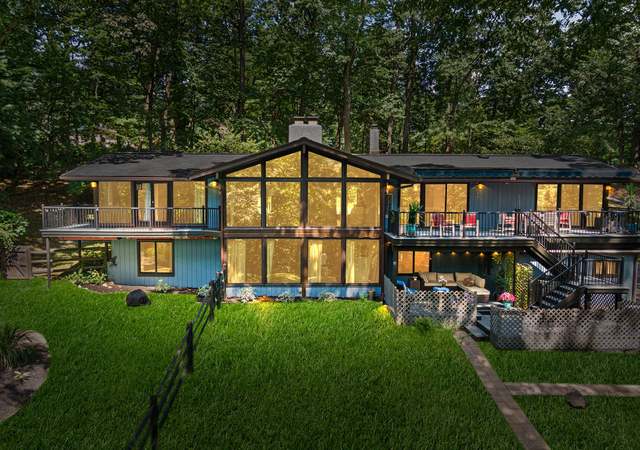
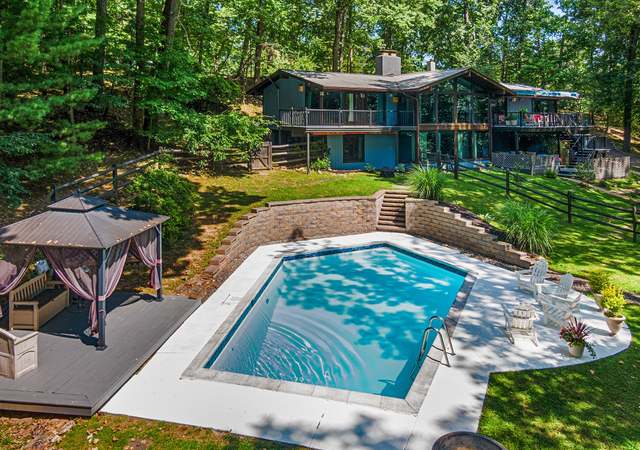
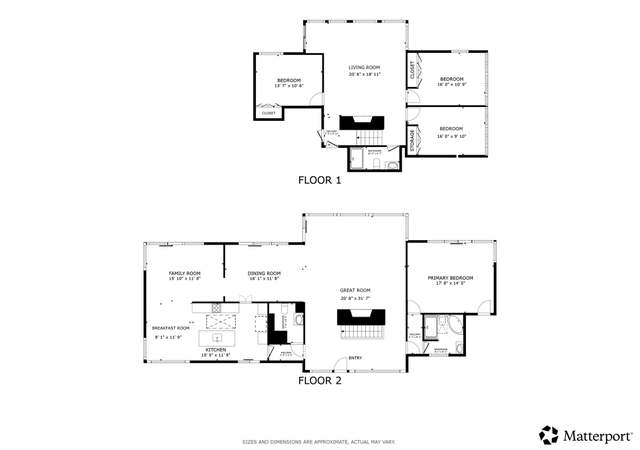
Welcome to 920 Hobbs Rd in Wayne, located on an acre lot within the top-ranked Tredyffrin-Easttown school district. This beautiful home has been updated throughout. As you step inside, you will immediately notice its stunning features. The spacious living room is filled with natural light from the large picture window, creating a warm and inviting atmosphere. The completely renovated kitchen boasts an abundance of cabinetry, a stylish backsplash, stainless steel appliances, and an expansive island with quartz countertops and plenty of seating. The eat-in kitchen is the perfect spot for meals and hosting dinners with family and friends. Large windows provide a beautiful view of the backyard. The well-appointed and popular drop area and desk add convenience to daily living. Upstairs, you will find a spacious master bedroom with an en suite along with three nicely sized rooms and an updated hall bath. The expansive lower level offers versatile space that can be used as a family room, playroom, or workout area. A convenient laundry room and powder room complete this floor. There is an additional large room on this level for storage or potential finishing. Outside, the deck provides the perfect setting for entertaining and relaxing amidst mature trees. The home’s location offers easy access to major highways and a quick drive to downtown Wayne, where you can enjoy a variety of shops and restaurants.
Located in award-winning T/E Schools, this 4 bedroom home features remodeled kitchen with center Island & breakfast area addition, overlooking beautifully landscaped grounds. Gorgeous corner lot that is close to the center of Wayne and King of Prussia. Bruce Hardwoods. Bright tiled entrance Foyer, Formal LR & DR. Laundry Room and powder room on lower level adjacent to Family room with Fireplace & large light filled ground level basement. 2nd floor features 4 large bedrooms. Main Bedroom with 2 closets & full bath, 3 Additional Bedrooms and large hall bath. New roof installed 2011. 2 car garage. Walk up attic provides plenty of storage. Newer high-efficiency heat pump with oil backup. Conveniently Located close to 476, 76, 202. This home has been lovingly maintained. Private yard and Koi pond. Nature Center & Valley Forge park nearby. Includes 1 year Home warranty.
Public Records
Apr 1, 1982
Sold
$130,000
$46/sq ft
Year
Property tax
Land + Additions
Assessment*
2026
$12,011 (+3.9%)
$111,270 + $195,640
$306,910
2025
$11,559 (+6.9%)
$111,270 + $195,640
$306,910
2024
$10,810 (+6.5%)
$111,270 + $195,640
$306,910
2023
$10,155 (+2.6%)
$111,270 + $195,640
$306,910
2022
$9,893 (+1.9%)
$111,270 + $195,640
$306,910
2021
$9,705 (+2.8%)
$111,270 + $195,640
$306,910
2020
$9,437 (+3.3%)
$111,270 + $195,640
$306,910
2019
$9,139 (+2.0%)
$111,270 + $195,640
$306,910
2018
$8,958 (+2.4%)
$111,270 + $195,640
$306,910
2017
$8,744 (+6.5%)
$111,270 + $195,640
$306,910
2015
$8,212 (+2.4%)
$111,270 + $195,640
$306,910
2014
$8,021 (+1.9%)
$111,270 + $195,640
$306,910
2013
$7,874 (+3.3%)
$111,270 + $195,640
$306,910
2012
$7,624 (+2.8%)
$111,270 + $195,640
$306,910
2011
$7,416 (+2.1%)
$111,270 + $195,640
$306,910
2010
$7,263
$111,270 + $195,640
$306,910
Tax history for 920 Hobbs Rd
Year
Property tax
Land + Additions
Assessment*
2026
$12,011 (+3.9%)
$111,270 + $195,640
$306,910
2025
$11,559 (+6.9%)
$111,270 + $195,640
$306,910
2024
$10,810 (+6.5%)
$111,270 + $195,640
$306,910
2023
$10,155 (+2.6%)
$111,270 + $195,640
$306,910
2022
$9,893 (+1.9%)
$111,270 + $195,640
$306,910
2021
$9,705 (+2.8%)
$111,270 + $195,640
$306,910
2020
$9,437 (+3.3%)
$111,270 + $195,640
$306,910
2019
$9,139 (+2.0%)
$111,270 + $195,640
$306,910
2018
$8,958 (+2.4%)
$111,270 + $195,640
$306,910
2017
$8,744 (+6.5%)
$111,270 + $195,640
$306,910
2015
$8,212 (+2.4%)
$111,270 + $195,640
$306,910
2014
$8,021 (+1.9%)
$111,270 + $195,640
$306,910
2013
$7,874 (+3.3%)
$111,270 + $195,640
$306,910
2012
$7,624 (+2.8%)
$111,270 + $195,640
$306,910
2011
$7,416 (+2.1%)
$111,270 + $195,640
$306,910
2010
$7,263
$111,270 + $195,640
$306,910
*Taxable value of land and structures on it ("additions") is determined regularly by local assessors and does not affect market price.
Public record
Public record
Zoning
Beds
3
Baths
2.5
Stories
1
Lot width
—
Lot depth
—
Lot size
0.92 Acres
Year renovated
1999
Sq. Ft.
2,803
Year built
1958
Style
Single Family Residential
County
Chester County
APN
4307J00040000
Parking Spaces
—
Basement
—
Accessible
—
HOA Dues
—
Garage
—
Features
—
Last updated by owner on Aug 3, 2026.
R1
Residence District
The R-1 Residence Districts are designed to provide opportunities for moderate intensities of residential development in areas which are effectively served with roads, sewer and water facilities that can support such intensities of land use.
Permitted uses
Include but are not limited to:
Housing-Single unit
Library
Recreation
Park & open space
Property details
Parking
Parking Information
# of Attached Garage Spaces: 2
Garage Features: Garage Door Opener
# of Total Garage and Parking Spaces: 2
Has Garage
# of Garage Spaces: 2
Attached Garage, Driveway
Interior
Bedroom Information
# of Bedrooms On 1st Upper Level: 4
Bathroom Information
# of Bathrooms (Full) On 1st Upper Level: 2
# of Bathrooms (Half) On 1st Lower Level: 1
# of Bathrooms (Full) On All Upper Levels: 2
# of Bathrooms (Half) On All Lower Levels: 1
# of Bathrooms (Half): 1
# of Bathrooms (Full): 2
Interior Information
Living Area Sq.Ft. Source: Assessor
Fireplace Information
Has Fireplace
# of Fireplaces: 1
Basement Information
Basement: Yes
Other
Exterior
Property Information
Total Below Grade Sq. Ft.: 345
Improvement Assessed Value: $195,640
Ownership Interest: Fee Simple
Year Built Source: Assessor
Building Information
Construction Materials: Frame, Masonry
Foundation Details: Block
Other Structures: Above Grade, Below Grade
Structure Type: Detached
Lot Information
Lot Size Dimensions: 0.00 x 0.00
Lot Dimensions Source: Assessor
Tidal Water: No
Land Information
Land Assessed Value: $111,270
Above Grade Information
Finished Sq.Ft.: 2,458
Finished Sq.Ft. Source: Assessor
Below Grade Information
Unfinished Sq.Ft. Source: Assessor
Finished Sq.Ft.: 345
Finished Sq.Ft. Source: Assessor
Financial
Tax Information
City/Town Tax: $1,201
County Tax: $1,396
School Tax: $8,212
Tax Assessed Value: $306,910
Tax Year: 2023
Tax Annual Amount: $10,810
Assessments Information
Year Assessed: 2024
Utilities
Utilities Information
Central Air
Cooling Type: Central A/C
Cooling Fuel: Electric
Central
Heating Fuel: Oil
Hot Water: Electric
Sewer Septic: Public Sewer
Water Source: Public
Location
School Information
Elementary School: NEW EAGLE
Middle Or Junior School: VALLEY FORGE
High School: CONESTOGA
School District Name: TREDYFFRIN-EASTTOWN
Elementary School Source: Listing Agent
Middle School Source: Listing Agent
High School Source: Listing Agent
School District Source: Listing Agent
Location Information
Directions: Driving from Croton Rd along King of Prussia, make a left onto Hobbs and the house is towards the end of the road on your right.
Municipality: TREDYFFRIN TWP
Public facts
Beds: 3
Baths: 2.5
Sq. Ft.: 2,803
Stories: 1.0
Lot Size: 0.92 acres
Style: Single Family Residential
Year Built: 1958
Year Renovated: 1999
County: Chester County
APN: 4307J00040000
Home facts updated by county records on Aug 3, 2026
Around this home
Schools
New Eagle El School
Public K-4 • Assigned • 2.3mi
9/10
Valley Forge Middle School
Public 5-8 • Assigned • 3.7mi
9/10
Conestoga Senior High School
Public 9-12 • Assigned • 4.5mi
10/10
Provided by GreatSchools
Lifestyle
Provided by Walk Score and Local Logic
Climate risks
1/10 Flood Factor
Minimal risk of a flood reaching the building in the next 30 years
1/10 Fire Factor
Unlikely to be in a wildfire in next 30 years
5/10 Heat Factor
7 days above 101° expected this year, 13 days in 30 years
6/10 Wind Factor
27% chance of strong winds in next 30 years
4/10 Air Factor
3 unhealthy days expected this year, 5 days in 30 years
Provided by First Street
Historical weather
Wayne, PA • 19087
Average low and high temperatures (°F)
34
22
39
26
57
37
65
46
71
55
82
65
87
71
81
65
77
60
67
48
55
40
40
27
Jan
Feb
Mar
Apr
May
Jun
Jul
Aug
Sep
Oct
Nov
Dec
Sun exposure
In this area, properties receive around 8.9 hours in
June and 4.2 hours in December, placing it below the
U.S. average for solar exposure.
8.9 hrs
4.2 hrs
JuneDecember
Provided by Shadowmap
Estimated sale price
$1.04M – $1.26M
Reach more buyers when you sell with Redfin. Save up to $10,986 in fees.3 minutes to get started.