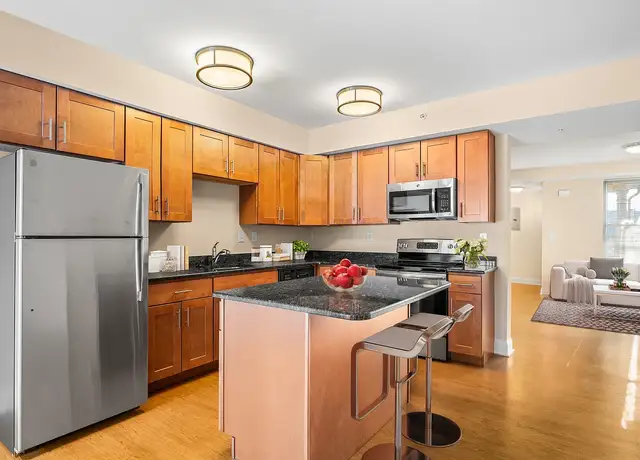
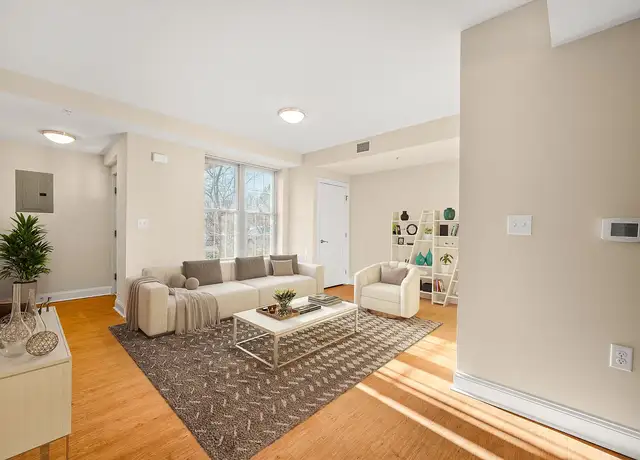
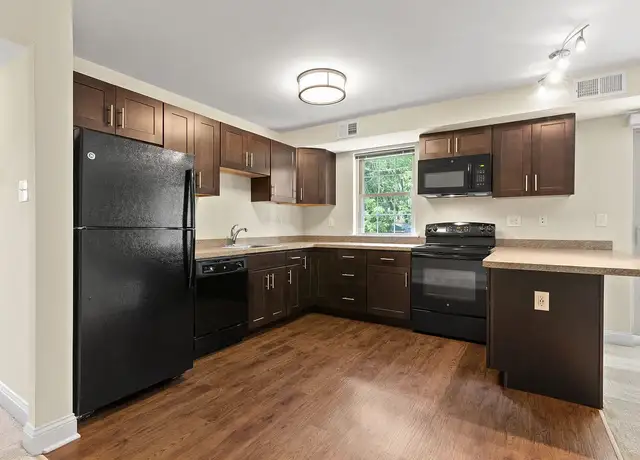
Welcome to 166 Longford Road, a spacious and sunlit end-unit townhome situated in the desirable Village of Shannon community in West Goshen. Offering ~2,200 sq. ft. of versatile living space, this meticulously maintained home offers the quiet privacy of an end-unit paired with unmatched commuting convenience to Route 202, Route 30, and Exton Station. Property Highlights: *Top-Tier Schools: Located in the acclaimed West Chester Area School District (East High / Fugett Middle / Exton Elementary). *Flexible 4 Bedroom Layout: Features 3 spacious upper-level bedrooms, plus a fully finished walkout lower level that easily serves as a 4th bedroom, private home office, guest suite, or secondary living space. *Sunlit End-Unit Living: Enjoy extra windows, natural light, and green space. *The open main floor includes a cozy fireplace, dedicated dining area, and direct access to an expansive composite deck overlooking tree-lined grounds. *Functional Amenities: 2.5 baths, updated kitchen with gas cooking, in-unit washer/dryer, central A/C, and abundant storage throughout. *Rare Parking Space: 1-car attached garage + extended driveway with space for up to 4 off-street vehicles. Lease Details & Utility Perks: *Rent: $3,100/month *Included Utilities: HOA fees, sewer, and trash removal are included in rent (saving you ~$100+/mo in utility bills!). Tenant covers electric, gas, water, and cable/internet. *Pet Policy: Small pets welcome on a case-by-case basis with a pet deposit/fee. **Conveniently located minutes from West Chester Borough dining, Penn Medicine / Chester County Hospital, Vanguard, and local corporate hubs. Exton Train Station Route 202 Chester County Hospital West Chester University (WCU) Immaculata University Stroud Preserve (Natural Lands) Downtown West Chester Longwood Gardens Treehouse World West Goshen Community Park East Goshen Community Park American Helicopter Museum Penn State Brandywine Main Street at Exton
Amenities
In-unit amenities
These amenities may not be available for every unit
View estimated energy costs and solar savings for this home
Internet
View Internet plans and providers available for this home
Provided by Down Payment Resource, RateUpdate.com, EnergySage, and AllConnect
Property details
Interior
Basement Information
Basement Type: Full
Bathroom Information
# of Full Baths: 2
# of 1/2 Baths: 1
Heating & Cooling
Air Conditioning Type: Central
Heating Fuel Type: Gas Public/Piped
Heating Type: Warm Air
Fireplace Information
# of Fireplaces: 1
Has Fireplace
Room Information
# of Rooms: 6
Exterior
Exterior Information
Building Style Type: Townhouse
Exterior Wall: Brick
Property Information
Subdivision Name: VILLAGE/SHANNON
Living Sq. Ft: 2,025
Building Sq. Ft: 2,025
# of Stories: 2
Legal Description: NES LONGFORD RD LOT 258 & DWG
Lot Information
# of Buildings: 1
Land Sq. Ft: 6,021
Legal Lot Number: 258
School Tax District: WEST CHESTER
Municipality Name: WEST GOSHEN TWP
Acres: 0.1382
Zoning Code: R3
County Use Description: SINGLE FAMILY/CABIN
Location Information
Parcel Location Influence: Apt/Condo Complex
Utility Information
Sewer Type: Public
Water Service Type: Public
Financial
Assessor Information
Assessment Year: 2026
Tax District County: WEST GOSHEN TWP
Public facts
Beds: 3
Baths: 2.5
Sq. Ft.: 2,025
Stories: 2.0
Lot Size: 6,021 square feet
Style: Townhouse
Year Built: 1992
Year Renovated: —
County: Chester County
APN: 5201P02080000
Home facts updated by county records on Aug 3, 2026
Sale and tax history for 166 Longford Rd
Sale History
Tax History
Date
Event
Price
BRIGHT MLS #PACT2092318
Apr 25, 2025
Sold
$450,000
$222/sq ft
Apr 25, 2025
Price Changed
$450,000
$222/sq ft
Apr 2, 2025
Contingent
—
Mar 27, 2025
Price Changed
$449,000
$222/sq ft
Mar 22, 2025
Relisted
—
Mar 12, 2025
Contingent
—
Mar 12, 2025
Pending
—
Feb 28, 2025
Listed
$459,000
$227/sq ft
+22
Welcome to 166 Longford Rd, a beautifully maintained 3-bedroom, 2.5-bath end-unit townhome in the sought-after Village of Shannon community. This home offers a bright, spacious layout, modern updates, and a prime location just minutes from West Chester Borough, major shopping areas, parks, golf courses, and Route 202. Step inside to find sun-filled living spaces, a cozy wood-burning fireplace, and a kitchen with a ceramic tile backsplash, double sink, and easy access to the upgraded composite deck with stairs leading to the yard—perfect for entertaining. The upper level features a primary suite with a private bath, plus two additional bedrooms and a full half bath. The finished basement adds valuable extra living space with a separate laundry/storage room and direct access to the attached 1-car garage. The private driveway accommodates three additional vehicles. Notable updates include a new roof (2016), HVAC system (2015), new backdeck (2022) and updated carpeting (2020). Professional landscaping and vinyl replacement windows complete the picture of a move-in-ready home in an unbeatable location.
BRIGHT MLS #1005965610
Dec 23, 2008
Sold
$275,000
$136/sq ft
Nov 23, 2008
Listing Removed
—
Nov 6, 2008
Listed
$275,000
$136/sq ft
+6
Location, Location, Location!! PRICED FOR AN IMMEDIATE SALE!! This imaculate home is located in one of Chester County's most desireable neighborhoods, The Village of Shannon. Conveniently located near all major shopping areas, parks and golf courses, only minutes away from West Chester's Boro and seconds away from Rt 202. This WOW FACTOR end unit offers rooms filled with light, wood burning fireplace, wired for Verizon FIOS, new carpets in first floor, upgraded deck with stairs, Bay windows, ceramic tile backsplash in kitchen with double sink, a finished basement with separate Wash/Storage Room, a one car garage and 3 car off street parking, professional landscaping. Did I mention? Location, Location, Location!! So what are you waiting for? Come home already.
Year
Property tax
Land + Additions
Assessment*
2026
$3,896 (+2.2%)
$25,570 + $101,980
$127,550
2025
$3,813 (+3.1%)
$25,570 + $101,980
$127,550
2024
$3,697
$25,570 + $101,980
$127,550
2023
$3,697 (+1.3%)
$25,570 + $101,980
$127,550
2022
$3,649 (+1.4%)
$25,570 + $101,980
$127,550
2021
$3,599 (+0.6%)
$25,570 + $101,980
$127,550
2020
$3,575 (+1.4%)
$25,570 + $101,980
$127,550
2019
$3,526 (+2.2%)
$25,570 + $101,980
$127,550
2018
$3,451 (+2.2%)
$25,570 + $101,980
$127,550
2017
$3,375 (+4.3%)
$25,570 + $101,980
$127,550
2015
$3,236 (+2.2%)
$25,570 + $101,980
$127,550
2014
$3,167
$25,570 + $101,980
$127,550
2013
$3,167 (+2.1%)
$25,570 + $101,980
$127,550
2012
$3,103
$25,570 + $101,980
$127,550
2011
$3,103 (+2.1%)
$25,570 + $101,980
$127,550
2010
$3,038
$25,570 + $101,980
$127,550
Around this home
Schools
Places
Transit
9/10
Exton El School
Public, K-5 • Assigned • 2.0mi
6/10
J R Fugett Middle School
Public, 6-8 • Assigned • 2.4mi
8/10
West Chester East High School
Public, 9-12 • Assigned • 2.4mi
Provided by GreatSchools
Lifestyle
Provided by Walk Score and Local Logic
Public facts and zoning for 166 Longford Rd
Beds
3
Baths
2.5
Sq. Ft.
2,025
Stories
2
Lot Size
6,021 Sq. Ft.
Style
Townhouse
Year Built
1992
Year Renovated
—
County
Chester County
APN
5201P02080000
Home facts updated by county records on Aug 3, 2026.
Additional resources
Zoning
Working on getting current and accurate zoning information for this home.Learn more
Climate risks
1/10 Flood Factor
Minimal risk of a flood reaching the building in the next 30 years
1/10 Fire Factor
Unlikely to be in a wildfire in next 30 years
5/10 Heat Factor
7 days above 100° expected this year, 15 days in 30 years
6/10 Wind Factor
27% chance of strong winds in next 30 years
3/10 Air Factor
2 unhealthy days expected this year, 5 days in 30 years
Provided by First Street
Thinking of selling?
Estimated sale price
$488,000 – $591,000
Reach more buyers when you sell with Redfin. Plus, you'll save $5,137 in fees.
All information is deemed reliable but not guaranteed. Redfin and its affiliates may receive compensation if you contact a rental property or sign a lease.
In-unit amenities
These amenities may not be available for every unit