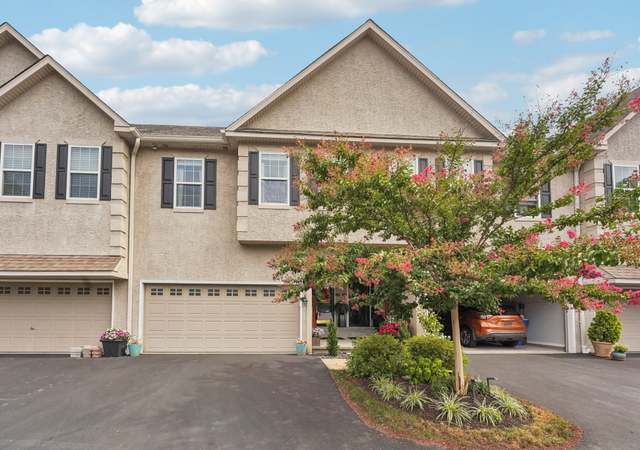
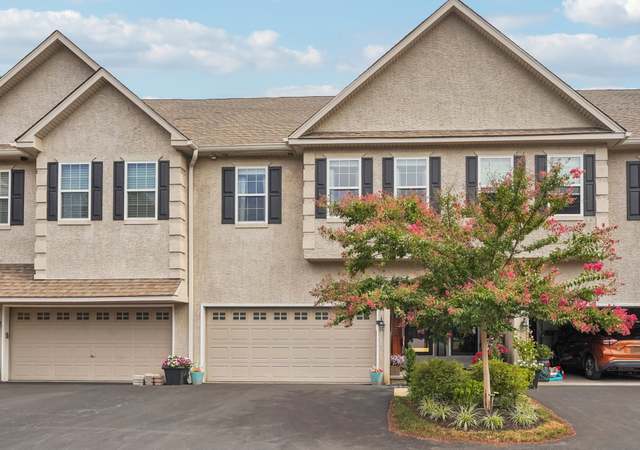
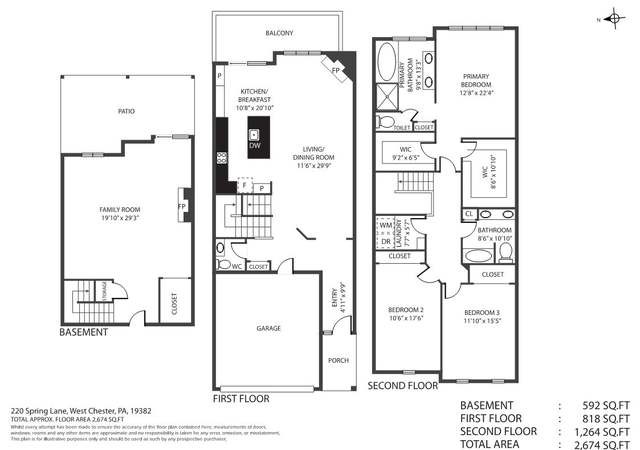
You will be hard pressed to find a nicer home, in a more desirable location than this move in ready townhome. As you turn off of West Chester Pike, you will immediately feel like you are driving down a private country road with the tree lined street and open green space. While tucked away in an exclusive development, you still have the benefit of easy access to West Chester Pike, Route 202, and a short ride to other major thoroughfares. This 11 year old townhome has been meticulously cared for by the current owners, and is reinforced with an excellent status from a completed pre-inspection report. As you enter the front door, you are greeted by a much desired open floor plan which includes a dining area, family room, breakfast nook, center island and gourmet kitchen. Additional upgrades include new flooring, granite counter & island tops, custom backsplash and stainless steel appliances. Off the breakfast nook is the sliding door which leads you to the perched Trex deck overlooking the picturesque Coopersmith Park. The second floor provides you with 3 nicely size bedrooms, each with their custom “Closets by Design” systems and 2 full baths. The master suite has his and her walk-in closets and its own master bath with large soaker tub, full seamless glass tiled shower, double sink vanity and linen closet. Newly installed motorized Graber sheer shades complete the master suite. Down the hall you have a large laundry room, a 2nd full bath and 2 additional bedrooms with their own larger than normal closets. The recently completed 3rd floor renovation adds a 2nd Master, In-Law suite or a Princess Suite with a separate living/sitting room complete with custom built ins. The suite’s bathroom is something special from the Carera Marble vanity top to the frameless glass shower equipped with 3 shower heads including a rainfall style head. All this is top off with radiant floor heating. The unfinished basement is studded out & plumbed for another half bath, just waiting to be finished to further increase the living space in this awesome townhome. The 2 car garage can be entered from the first floor and with its high ceilings provides you with optional storage space, in addition to your vehicles. Spring House Lane community will provide you with carefree living on a quiet, dead end street, a large Township Park (Coppersmith Park) with its playground and walking path which also provides you with access to West Chester East High School, Fugett Middle school along with the Brandywine YMCA. Also take notice of the short distances to Routes 3, 100, & 202 for your travels. These units rarely become available, so do not hesitate in making your appointment to view this premium townhome.
TownhomeProperty Type
2007Year Built
3,666 sq ftLot Size
$236Est. Price/Sq.Ft.
2 garage spacesParking
Listed by Buzz Hansen• BHHS Fox&Roach-Newtown Square
•610-353-6200 (broker)
Bought with Matt Fish• Keller Williams Realty Wilmington
The Ultimate Townhouse, move in condition, backs to Coopersmith Park, walking trails, plenty of guest parking, two car garage. Entrance Hall, coat closet, Great rm. w/ Fireplace, Eat in Kitchen, granite counter tops, plenty of cabinets, Sliders to Deck, Dining Rm. , powder rm. Second Floor has Master Bedroom w/ full bath, double sink, two large closets, two additional bedrooms, hall bath and separate laundry room. PLUS, 3rd floor framing already in place for 4th bedroom and a large additional room, also framing complete for a full basement with an outside exit. Lots of house in a great location, easy access to schools, shopping, routes 3, 202, 30, 352 and the blue route.
Public Records
Nov 8, 2007
Sold
$425,000
$147/sq ft
BRIGHT MLS #PACT343708
Feb 26, 2007
Listing Removed
—
Aug 7, 2006
Listed
$399,900
$138/sq ft
Year
Property tax
Land + Additions
Assessment*
2026
$8,262 (+2.2%)
$53,810 + $216,630
$270,440
2025
$8,085 (+3.1%)
$53,810 + $216,630
$270,440
2024
$7,839
$53,810 + $216,630
$270,440
2023
$7,839 (+1.3%)
$53,810 + $216,630
$270,440
2022
$7,738 (+1.4%)
$53,810 + $216,630
$270,440
2021
$7,630 (+0.6%)
$53,810 + $216,630
$270,440
2020
$7,581 (+1.4%)
$53,810 + $216,630
$270,440
2019
$7,475 (+2.2%)
$53,810 + $216,630
$270,440
2018
$7,316 (+9.8%)
$53,810 + $216,630
$270,440
2017
$6,666 (+4.3%)
$53,810 + $198,060
$251,870
2015
$6,390 (+2.2%)
$53,810 + $198,060
$251,870
2014
$6,255
$53,810 + $198,060
$251,870
2013
$6,255 (+2.1%)
$53,810 + $198,060
$251,870
2012
$6,127
$53,810 + $198,060
$251,870
2011
$6,127 (+2.1%)
$53,810 + $198,060
$251,870
2010
$5,998
$53,810 + $198,060
$251,870
Tax history for 212 Spring Ln
Year
Property tax
Land + Additions
Assessment*
2026
$8,262 (+2.2%)
$53,810 + $216,630
$270,440
2025
$8,085 (+3.1%)
$53,810 + $216,630
$270,440
2024
$7,839
$53,810 + $216,630
$270,440
2023
$7,839 (+1.3%)
$53,810 + $216,630
$270,440
2022
$7,738 (+1.4%)
$53,810 + $216,630
$270,440
2021
$7,630 (+0.6%)
$53,810 + $216,630
$270,440
2020
$7,581 (+1.4%)
$53,810 + $216,630
$270,440
2019
$7,475 (+2.2%)
$53,810 + $216,630
$270,440
2018
$7,316 (+9.8%)
$53,810 + $216,630
$270,440
2017
$6,666 (+4.3%)
$53,810 + $198,060
$251,870
2015
$6,390 (+2.2%)
$53,810 + $198,060
$251,870
2014
$6,255
$53,810 + $198,060
$251,870
2013
$6,255 (+2.1%)
$53,810 + $198,060
$251,870
2012
$6,127
$53,810 + $198,060
$251,870
2011
$6,127 (+2.1%)
$53,810 + $198,060
$251,870
2010
$5,998
$53,810 + $198,060
$251,870
*Taxable value of land and structures on it ("additions") is determined regularly by local assessors and does not affect market price.
Public record
Beds
4
Baths
4
Stories
4
Lot width
—
Lot depth
—
Lot size
3,666
Year renovated
2023
Sq. Ft.
2,900
Year built
2007
Style
Townhouse
County
Chester County
APN
5205 006102D0
Parking Spaces
3
Basement
Yes
Accessible
Yes
HOA Dues
$175 /month
Garage
Yes
Features
—
Last updated by owner on Nov 20, 2025.
Property details
Parking
Parking Information
# of Attached Garage Spaces: 2
Garage Features: Garage - Front Entry, Garage Door Opener
# of Total Garage and Parking Spaces: 2
Has Garage
# of Garage Spaces: 2
Attached Garage
Interior
Bedroom Information
# of Bedrooms On 1st Upper Level: 3
# of Bedrooms On 2nd Upper Level: 1
Bathroom Information
# of Bathrooms (Full) On 1st Upper Level: 2
# of Bathrooms (Full) On 2nd Upper Level: 1
# of Bathrooms (Half) On Main Level: 1
# of Bathrooms (Full) On All Upper Levels: 3
# of Bathrooms (Half): 1
# of Bathrooms (Full): 3
Interior Information
Interior Features: Carpet, Dining Area, Family Room Off Kitchen, Floor Plan - Open, Kitchen - Island, Kitchen - Table Space, Recessed Lighting, Soaking Tub, Stall Shower, Tub Shower, Upgraded Countertops, Walk-in Closet(s)