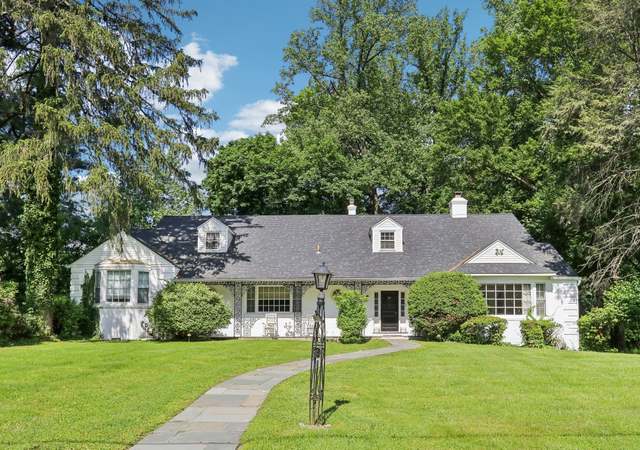
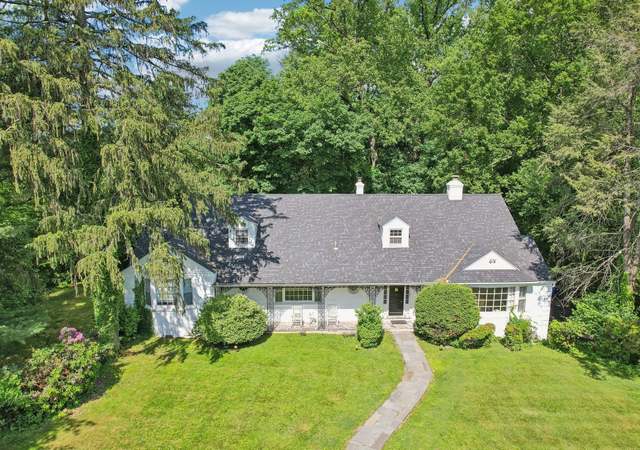
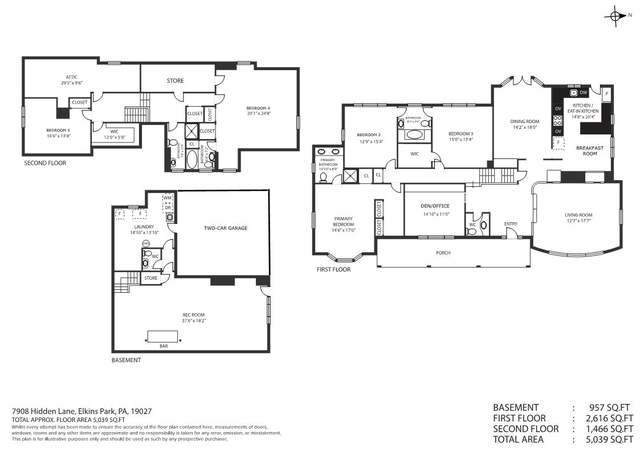
Welcome to 437 Crescent Road, nestled in a secluded, wooded corner of Wyncote, just a stone's throw from Philadelphia. This custom-built home, constructed in 1965, exudes charm, character and elegance, standing proudly atop a 3/4 acre lot, surrounded by mature trees. From the moment you step inside, it's clear that sunlight was a top priority in the design process. The layout strategically places large windows and glass doors throughout the house, allowing natural light to flood every corner, from the expansive dining room to the cozy living spaces. Speaking of the dining room, you’ll be impressed by its size and stunning elegance with two sets of French doors overlooking the picturesque views of the private front yard. A table for 12+ would fit easily in this space, allowing for dinner parties as grand as the room itself. From there, we step into the tastefully updated kitchen – a culinary haven with two wall ovens, two sinks, a separate prep area, and a convenient butler's pantry. There’s room for a breakfast table next to the pair of French doors leading to the back patio, perfect for al fresco dining and barbecuing. From there, you step into the family room, a generous space anchored by a cozy fireplace flanked by sets of French doors that again lead to the back patio. The family room is fully open to the adjacent sunken living room which is bathed in natural light streaming through bay windows and French doors. The room spans the entire depth of the house, offering views of the front, back and side yards from wherever you sit. The staircase, elegantly concealed behind a discreet wall, leads you to the second floor, which has five bedrooms including the primary suite —a luxurious escape from the stresses of the day. Relax in bed while enjoying views of the treetops through the large bay window. A full length mirror separates the bedroom from the newly updated en-suite bathroom, complete with soaking tub, floating double vanity, separate shower room and water closet. Around the corner, a second bedroom has its own en-suite bathroom, while on the other side of the house, you’ll find three generously sized bedrooms and a large hall bathroom with shower stall , tub, double sink vanity and water closet. The hallway, connecting the two sides of this level leads to a balcony overlooking the front yard, accessible through a pair of French doors. Downstairs, the finished basement offers versatility as a home gym, game room, or potential in-law suite, complete with a full bathroom, laundry room, and access to the oversized garage. Step outside to the sprawling backyard, a canvas for outdoor enjoyment with a flagstone patio, large level lawn and a concrete area perfect for pickleball and handball enthusiasts. The home has been meticulously updated both inside and out with new bluestone along the exterior walkways, sustainable Eucalyptus and Bamboo flooring inside, new HVAC systems, water heater, kitchen renovation, new appliances and more. While this home feels secluded, cafes, parks, theaters, shops, restaurants and farmers markets in Wyncote, Jenkintown and Glenside are all within walking distance. Commuters will love the proximity to major highways like Route 309 and the Pennsylvania Turnpike and the Jenkintown-Wyncote Train Station which sits less than a mile from the house and provides service to Center City and the airport. In essence, 437 Crescent Road is a sanctuary of elegance, flooded with natural light and offering ample space and a convenient location. Come experience it for yourself – your oasis awaits.
Single-familyProperty Type
1965Year Built
0.77 acresLot Size
$219Est. Price/Sq.Ft.
2 garage spacesParking
Listed by Jeff Chirico• EXP Realty, LLC
•888-397-7352 (broker)
•pa.broker@exprealty.com (broker)
Bought with Siobhan Cooney• BHHS Fox & Roach-Haverford
Majestically sitting at the bend of one of the prettiest, quiet, tree lined streets in Wyncote is a unique, white brick colonial home, surrounded by beautiful, lush, manicured grounds. The large foyer invites you in to an elegant home with large, oversize rooms, many sets of double doors and grand windows showing off breathtaking views and bringing in abundant natural light. With over 4,000 square feet of interior living and 3/4 of an acre of landscaped grounds, pride in ownership is seen everywhere throughout this home. Included in all of this is abundant closet space throughout, 200 amp electric, and a 2nd floor deck. The magnificent flagstone backyard patio spanning the width of the home has a built in brick bar-b-q and separate gas grill waiting to help you host many happy occasions. Use your imagination as the finished basement can be an in-law suite with full bath, Jacuzzi tub and living room, a 2nd large family room, or whatever your vision. You will have an oversize, 1 car garage with outside access in addition to the 5 car plus driveway parking. There is even a fenced in dog run on the side of the house! The pictures of this home speak for themselves and make this a MUST SEE HOME!
BRIGHT MLS #1009735676
Sep 5, 2014
Listing Removed
—
Jun 9, 2013
Listed
$455,000
$100/sq ft
Public Records
Sep 16, 1992
Sold
$360,000
$79/sq ft
Public Records
Sep 24, 1984
Sold
$145,000
$32/sq ft
Year
Property tax
Land + Additions
Assessment*
2026
$18,396 (+4.1%)
2025
$17,675 (+2.8%)
2024
$17,190 (+1.3%)
2023
$16,973 (−6.9%)
2022
$18,237 (+2.8%)
2021
$17,738 (+3.0%)
2020
$17,227 (+2.0%)
2019
$16,883 (+2.4%)
2018
$16,482 (+2.3%)
2017
$16,118 (−4.2%)
2015
$16,826 (+5.4%)
2014
$15,957 (−16.1%)
2013
$19,014 (+0.9%)
2011
$18,847
2010
$18,847 (+5.1%)
2009
$17,933
Tax history for 437 Crescent Rd
Year
Property tax
Land + Additions
Assessment*
2026
$18,396 (+4.1%)
2025
$17,675 (+2.8%)
2024
$17,190 (+1.3%)
2023
$16,973 (−6.9%)
2022
$18,237 (+2.8%)
2021
$17,738 (+3.0%)
2020
$17,227 (+2.0%)
2019
$16,883 (+2.4%)
2018
$16,482 (+2.3%)
2017
$16,118 (−4.2%)
2015
$16,826 (+5.4%)
2014
$15,957 (−16.1%)
2013
$19,014 (+0.9%)
2011
$18,847
2010
$18,847 (+5.1%)
2009
$17,933
*Taxable value of land and structures on it ("additions") is determined regularly by local assessors and does not affect market price.
Public record
Public record
Zoning
Beds
5
Baths
3.5
Stories
2
Lot width
88 ft.
Lot depth
—
Lot size
0.77 Acres
Year renovated
—
Sq. Ft.
4,540
Year built
1965
Style
Single Family Residential
County
Montgomery County
APN
310007534004
Parking Spaces
—
Basement
—
Accessible
—
HOA Dues
—
Garage
—
Features
—
Last updated by owner on Aug 5, 2026.
R1
Residential District
In expansion of the declaration of legislative intent found in Article I of this chapter and the statement of community development objectives found in Article I, the intent of this article, among others, is as follows: Promote the maintenance, stability, continued viability and enhanced value of the Township's residential neighborhoods.; Ensure new residential infill development and redevelopment is in character with existing neighborhoods.; Accommodate a variety of housing types.
Permitted uses
Include but are not limited to:
Housing-Single unit
Library
Recreation
Golf related
Park & open space
Property details
Parking
Parking Information
# of Attached Garage Spaces: 2
Garage Features: Garage - Front Entry, Inside Access