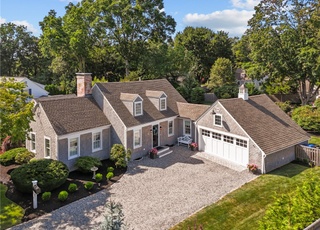
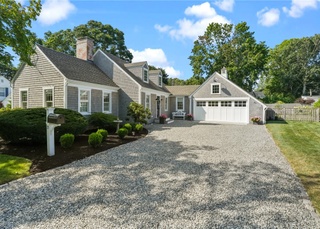

This beautifully maintained 4-bedroom, 2.5-bath Colonial blends timeless charm with thoughtful modern updates in East Greenwich's highly desirable Hill and Harbor neighborhood, set on a rare oversized lot. The bright and welcoming main level features beautiful hardwood floors, classic arched doorways, and a comfortable living room with a fireplace. The dining room flows seamlessly into the kitchen, complete with updated stainless steel appliances and a center island ideal for everyday living and entertaining. Just off the dining area, the sunroom offers flexible bonus space perfect for a home office, playroom, or quiet sitting area with views of the backyard. Upstairs, you'll find four spacious bedrooms, including a light-filled primary suite with a walk-in closet and private en-suite bath featuring a glass-enclosed shower with pebble stone flooring for a clean, modern feel. A second updated full bathroom serves the additional bedrooms. The basement provides laundry and ample storage space for added convenience. Outside, the expansive, fully fenced yard offers exceptional space for entertaining, gardening, or simply enjoying time outdoors. A large Trex deck just off the kitchen extends your living space seamlessly. Additional improvements include fully paid-off solar panels for energy efficiency and long-term savings, plus a new roof and central air installed in 2022. With its classic character, practical updates, and generous lot, this home is truly move-in ready.
Est. $6,177 per month, based on comparable rentals
Sale and tax history for 39 Ledge Rd
Sale History
Tax History
Date
Event
Price
RIS #1405394
Apr 30, 2026
Sold
$950,000
$539/sq ft
Mar 24, 2026
Pending
—
Mar 2, 2026
Contingent
—
Feb 24, 2026
Listed
$899,000
$510/sq ft
RIS #1302495
Apr 26, 2022
Sold
$675,100
$383/sq ft
Feb 8, 2022
Pending
—
Feb 1, 2022
Listed
$659,900
$374/sq ft
+35
This is a great opportunity to own in one of the state's most desirable neighborhoods - East Greenwich's Hill and Harbor District. Built in 1935, this vintage 4 bed 2 1/2 bath colonial maintains much of it's original charm with gleaming hardwoods, a brick fireplace, and period details and moldings throughout. Featured amongst its 9 rooms is a master suite addition, complete with an updated bath, walk in closet and laundry, as well as a sunny eat-in kitchen with a large center island, a nicely sized dining room, and a sun room. With an oversized yard and a large composite deck, this is a great spot for entertaining. With the property being elevated off the road, it allows for extended views of the surrounding area. A short walk to food, shopping & entertainment on Main Street, the waterfront, and to many of the local parks and schools, this is the home you have been waiting for, offering the lifestyle you desire. Note: New single layer roof will be installed prior to closing.
Appliances: Dryer, Dishwasher, Disposal, Gas Water Heater, Microwave, Oven, Range, Refrigerator, Washer
Interior Features
Flooring: Ceramic Tile, Hardwood
Other Features: Interior Steps, Stall Shower, Tub Shower
Exterior
Building Information
Stories: 2
Stories (Total): 2
Construction Details: Vinyl Siding
Exterior Features
Exterior Features: Paved Driveway
Fencing: Fenced
Green Features
Green Energy Generation: Solar
Lot Information
Lot Size Area: 16,570
Lot Size Acres: 0.3804
Property Information
Above Grade Finished Area: 1,764
Foundation Details: Concrete Perimeter
Financial
Assessments and Fees
Assessed Value: $688,800
Tax Information
Annual Tax Amount: $10,725
Tax Year: 2025
Utilities
Utility Information
Utilities: Sewer Connected
Electric: Amps 200 Or More, Circuit Breakers
Sewer: Connected
Water Source: Connected
Heating & Cooling
Has Cooling
Cooling: Central Air
Has Heating
Heating: Forced Air, Gas, Heat Pump
Location
Community Information
Community Features: Golf, Highway Access, Marina, Near Hospital, Near Schools, Pool, Public Transportation, Recreation Area, Restaurant, Shopping
Public facts
Beds: 4
Baths: 2.5
Sq. Ft.: 1,764
Stories: 2.0
Lot Size: 0.38 acres
Style: Single Family Residential
Year Built: 1935
Year Renovated: —
County: Kent County
APN: 122351
Home facts updated by county records on Jun 22, 2026
Around this home
Schools
James H. Eldredge School
Public 3-5 • Assigned • 0.2mi
8/10
Archie R. Cole Middle School
Public 6-8 • Assigned • 0.7mi
9/10
East Greenwich High School
Public 9-12 • Assigned • 1.9mi
10/10
Provided by GreatSchools
Climate risks
1/10 Flood Factor
Minimal risk of a flood reaching the building in the next 30 years
1/10 Fire Factor
Unlikely to be in a wildfire in next 30 years
5/10 Heat Factor
7 days above 96° expected this year, 16 days in 30 years
8/10 Wind Factor
80% chance of strong winds in next 30 years
2/10 Air Factor
2 unhealthy days expected this year, 2 days in 30 years
Provided by First Street
Historical weather
East Greenwich, RI • 02818
Average low and high temperatures (°F)
35
21
37
22
50
33
59
41
67
51
79
61
82
66
78
59
73
57
64
47
53
37
40
25
Jan
Feb
Mar
Apr
May
Jun
Jul
Aug
Sep
Oct
Nov
Dec
Sun exposure
86/ 100
Very good sunlight
Sunscore
This home ranks in the top 21% for direct sun exposure in East Greenwich. There appears to be minimal shading by surrounding buildings, terrain, and vegetation.
8.4 hrs
5.7 hrs
JuneDecember
Provided by Shadowmap
Estimated sale price
$959,000 – $1.16M
Reach more buyers when you sell with Redfin. Plus, you'll save $10,092 in fees.