27% of homes accept an offer within a week. Tour it before it's gone!
Today:
About this home
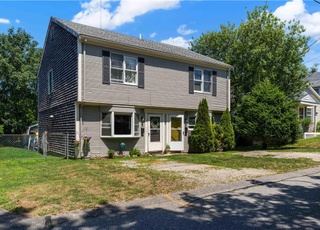
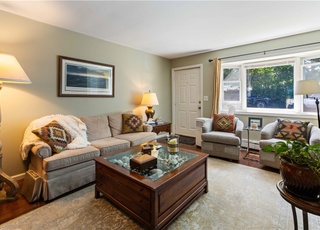
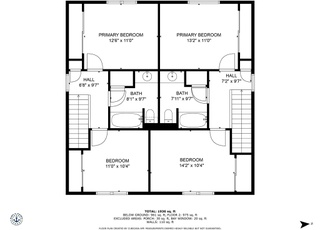
One level living in Newport! This 1,744 s. f. ranch style home is currently configured as a two family. It provides an excellent opportunity to create a spacious single family home in one of Newport's most up and coming neighborhoods. With four bedrooms and 3 baths, hardwoods throughout and two fireplaces, there is a lot to work with. It's on a spacious lot with a nice shady yard and parking galore. Create your Newport dream!
Single-familyProperty Type
1981Year Built
7,452 sq ftLot Size
$453Price/Sq.Ft.
6 spacesParking
Listed by Frances Bidell• Flagship Real Estate Advisors
Kerry Hill-Van Zandt, located between Bellevue Avenue and Spring Street, is a historic and walkable Newport neighborhood with hillside lanes and Gilded Age architecture. The neighborhood’s character concentrates around the Bellevue Avenue–Ruggles Avenue corridor, where museum grounds, carriage-house outbuildings, and leafy sidewalks set a polished pace. The Breakers anchors the streetscape with monumental stonework and ocean-facing lawns. Marble House and Rosecliff add a cultural circuit of tours, exhibits, and seasonal events. Side streets mix shingled cottages and grand estates behind hedges and iron gates. Cliff Walk frames the edge with salt air and long views.
Provided by Walk Score and Local Logic
Offer insights
23 Butler St · $790,000
$800K and above
75% chance or better to win
Why $800K+ is a strong offer
DAYS ON MARKET
31 days
The average home goes pending in 67 days.
SALE-TO-LIST
96.6%
Most homes are selling 3% below list price.
About offer insights
Property details
Interior
Exterior
Finance
Kitchen
Bathroom
Bedroom
Living
Interior features
Bathtub and tub/shower
Two fireplaces with gas inserts and masonry surrounds
Bedrooms
Total of 8 rooms (bedroom count not specified)
Bathrooms
3 full bathrooms
Kitchen
Dishwasher
Oven
Range
Refrigerator
Laundry & utility
Gas water heater
Flooring
Ceramic tile
Hardwood
Vinyl
Heating & cooling
Gas baseboard heating
Heating present
Exterior features
Walkable to water
Yard on a 7,452 sq ft (approx. 0.1711 acre) lot
Home design
Single-story home
Parking
No garage
Parking for 6 vehicles
Construction
Drywall, brick, and shingle siding exterior
Concrete perimeter foundation
Shingle siding
Utilities
Sewer connected
Water connected
Electric service 100 amps
HOA & community
Community features include highway access, marina, public transportation, recreation area, restaurants, and shopping
Electricity and solar
View estimated energy costs and solar savings for this home
Excellent one level duplex at an amazing price offers two spacious residential units, strong rental income, ample parking, and future expansion potential. Unit A features 2 bedrooms and 2 full baths, while Unit B offers 2 bedrooms and 1 full bath. Both units have desirable features including fireplaces, hardwood floors, large kitchens, and comfortable single-level living. Each side has separately metered gas and electric and a full, concrete basement. Currently producing $4,500 per month or $54,000 annually in gross rental income. Excellent additional rent potential with minor cosmetic improvements and updates. An outstanding opportunity for an owner-occupied duplex, multifamily investment property, or year-round rental. Conveniently located near the Naval Station Newport, downtown Newport, local beaches and waterfront access, making this an attractive option for military personnel, professionals, commuters, and long-term renters seeking proximity to Newport and Narragansett Bay.
RIS #1415739
Sep 23, 2026
Listing Removed
—
Aug 5, 2026
Price Changed
$820,000
$470/sq ft
Jun 22, 2026
Listed
$849,000
$487/sq ft
Year
Property tax
Land + Additions
Assessment*
2025
$5,291 (+5.7%)
$171,700 + $437,200
$608,900
2024
$5,005 (+21.3%)
$171,700 + $437,200
$608,900
2023
$4,127 (+3.2%)
$131,400 + $284,600
$416,000
2022
$3,998 (+3.0%)
$131,400 + $284,600
$416,000
2021
$3,881 (+13.6%)
$131,400 + $284,600
$416,000
2020
$3,417
$114,600 + $217,800
$332,400
2019
$3,417 (+2.9%)
$114,600 + $217,800
$332,400
2018
$3,321 (+9.5%)
$114,600 + $217,800
$332,400
2017
$3,033 (+2.5%)
$88,200 + $182,400
$270,600
2016
$2,958 (+2.5%)
$88,200 + $182,400
$270,600
2015
$2,887 (−1.3%)
$88,200 + $182,400
$270,600
2014
$2,926 (+3.0%)
$65,000 + $177,600
$242,600
2013
$2,841 (+3.1%)
$65,000 + $177,600
$242,600
2012
$2,756
$65,000 + $177,600
$242,600
Public record
Beds
4
Baths
2
Stories
1
Lot width
—
Lot depth
—
Lot size
9,148 Sq. Ft.
Year renovated
1988
Finished Sq. Ft.
1,744
Unfinished Sq. Ft.
—
Total Sq. Ft.
1,744
Year built
1981
Style
Multi-Family (2-4 Unit)
County
Newport County
APN
94909
Parking Spaces
—
Basement
—
Accessible
—
HOA Dues
—
Garage
—
Features
—
Last updated by owner on Jun 22, 2026.
Climate risks
7/10 Flood Factor
Estimated 73-81% chance of a flood reaching the building in the next 30 years
1/10 Fire Factor
Unlikely to be in a wildfire in next 30 years
6/10 Heat Factor
7 days above 89° expected this year, 17 days in 30 years
8/10 Wind Factor
80% chance of strong winds in next 30 years
2/10 Air Factor
2 unhealthy days expected this year, 2 days in 30 years
Provided by First Street
Historical weather
Newport, RI • 02840
Average low and high temperatures (°F)
36
25
37
26
47
35
55
43
63
52
74
62
78
68
75
64
72
61
63
52
54
42
42
30
Jan
Feb
Mar
Apr
May
Jun
Jul
Aug
Sep
Oct
Nov
Dec
Sun exposure
90/ 100
Exceptional sunlight
Sunscore
This home ranks in the top 21% for direct sun exposure in Newport. There appears to be minimal shading by surrounding buildings, terrain, and vegetation.
9.9 hrs
5.7 hrs
JuneDecember
Provided by Shadowmap
Redfin Estimate for 23 Butler St
$786,203
$3,797 under list price of $790K
Nearby comparable homes
The Redfin Estimate uses 6 recent nearby sales, priced between $650K to $910K.