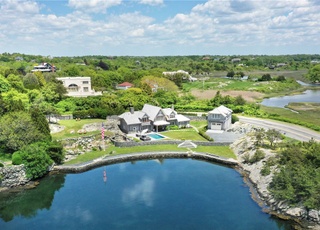
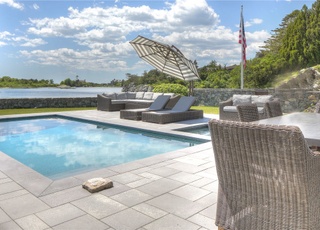
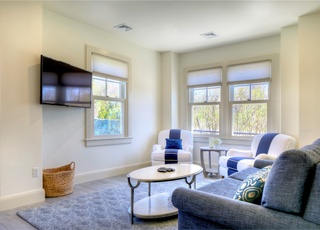
Full Cry was originally built as the carriage house for Roslyn , which was designed by William Ralph Emerson. Sited on 1.43 acres and a legal two-family, this expansive home is awaiting her next steward. In its current layout, the main residence consists of 4 bedrooms, 3 bathrooms, and a large, 1,794 SF garage that can house around 7 cars. The apartment has it's own private entrance, 1-2 bedrooms, a large kitchen and a nice size living room. Situated on a mostly wooded parcel with rock outcroppings, it's the perfect place to relax and listen to the birds. Steeped in history, this home still has remnants of the original horse stalls, beautiful wooden walls where the tack room once was, and many original doors. While set on it's own little oasis, it's only 0.5 miles to the harbor, area yacht clubs, and a short bike ride to town. Truly an historic gem.
Multi-familyProperty Type
1890Year Built
1.43 acresLot Size
$526Est. Price/Sq.Ft.
7 car garageParking
Listed by Alexandra Thursby• Mott & Chace Sotheby's Intl.
Bought with Newport Living Group• Lila Delman Compass
*Taxable value of land and structures on it ("additions") is determined regularly by local assessors and does not affect market price.
Public record
Public record
Permits
Beds
5
Baths
4
Stories
2
Lot width
—
Lot depth
—
Lot size
1.43 Acres
Year renovated
1987
Sq. Ft.
4,129
Year built
1890
Style
Single Family Residential
County
Newport County
APN
365100
Parking Spaces
—
Basement
—
Accessible
—
HOA Dues
—
Garage
—
Features
—
Last updated by owner on Jun 22, 2026.
Oct 20, 2025 • Active
Building
Repair and replace cedar siding on the entire residential building to match the original work. Repair roofing shingles as needed.
Roofing
May 29, 2025 • Active
Building
Perform interior framing according to the attached framing detail plan. Rough in all mechanical systems and install insulation, blueboard, and plaster. Complete interior work including new finish carpentry trim, kitchen and bathroom renovations, and new flooring and tile.
Electrical
HVAC
Plumbing
Remodel
Permit history is from public records and may be incomplete or inaccurate. Redfin and its agents make no representations about the property condition or permit status. Buyers should independently verify all information.
Property details
Parking
Garage/Carport Information
Has Garage
Has Attached Garage
# of Garage Spaces: 7
Parking
Features: Attached, Garage
# of Parking (Total): 11
# of Covered Spaces: 7
Interior
Bathroom Information
# of Full Bathrooms: 4
Room Information
# of Rooms (Total): 13
Has Basement
Basement Information: Crawl Space, Unfinished
Laundry Information
Features: In Unit
Fireplace Information
Has Fireplace
# of Fireplaces: 2
Features: Stone
Equipment
Appliances: Dryer, Dishwasher, Electric Water Heater, Microwave, Oven, Range, Refrigerator, Tankless Water Heater, Washer
Interior Features
Window Features: Skylight(s), Thermal Windows
Door Features: Storm Door(s)
Flooring: Ceramic Tile, Hardwood, Parquet, Wood
Other Features: Attic, Skylights, Tub Shower
Exterior
Building Information
Stories (Total): 2
Construction Details: Drywall, Plaster, Masonry, Shingle Siding, Wood Siding
Exterior Features
Exterior Features: Deck, Paved Driveway
Patio And Porch Features: Deck
Lot Information
Lot Size Area: 62,291
Lot Size Acres: 1.43
Lot Features: Wooded
Waterfront Features: Walk to Water
Zoning: R160
Property Information
Above Grade Finished Area: 5,922
Foundation Details: Concrete Perimeter, Stone
Financial
Assessments and Fees
Assessed Value: $2,390,200
Tax Information
Annual Tax Amount: $19,647
Tax Year: 2023
Utilities
Utility Information
Sewer: Private Sewer
Water Source: Connected
Heating & Cooling
Has Cooling
Cooling: Window Unit(s), Central Air
Has Heating
Heating: Baseboard, Electric, Hot Water, Oil
Location
Multi Unit Information
# Of Units Total: 2
# Of Buildings: 1
Multi Unit Financial Information
Operating Expense: $25,000
Community Information
Community Features: Golf, Marina, Near Hospital, Near Schools, Public Transportation, Recreation Area, Shopping, Tennis Court(s)
Public facts
Beds: 5
Baths: 4.0
Sq. Ft.: 4,129
Stories: 2.0
Lot Size: 1.43 acres
Style: Single Family Residential
Year Built: 1890
Year Renovated: 1987
County: Newport County
APN: 365100
Home facts updated by county records on Jun 22, 2026
Around this home
Schools
Frank E. Thompson Middle School
Public 5-8 • Assigned • 1.8mi
3/10
Rogers High School
Public 9-12 • Assigned • 0.4mi
4/10
Provided by GreatSchools
Lifestyle
Provided by Walk Score and Local Logic
Climate risks
1/10 Flood Factor
Minimal risk of a flood reaching the building in the next 30 years
1/10 Fire Factor
Unlikely to be in a wildfire in next 30 years
5/10 Heat Factor
7 days above 90° expected this year, 17 days in 30 years
8/10 Wind Factor
80% chance of strong winds in next 30 years
2/10 Air Factor
2 unhealthy days expected this year, 2 days in 30 years
Provided by First Street
Historical weather
Newport, RI • 02840
Average low and high temperatures (°F)
36
25
37
26
47
35
55
43
63
52
74
62
77
68
75
64
71
60
63
52
54
42
42
30
Jan
Feb
Mar
Apr
May
Jun
Jul
Aug
Sep
Oct
Nov
Dec
Sun exposure
In this area, properties receive around 9 hours in
June and 4.6 hours in December, which is comparable to the
U.S. average for solar exposure.
9 hrs
4.6 hrs
JuneDecember
Provided by Shadowmap
Estimated sale price
$2.96M – $3.59M
Reach more buyers when you sell with Redfin. Save up to $31,168 in fees.3 minutes to get started.
Get a free, detailed breakdown of how we calculated your estimate.