
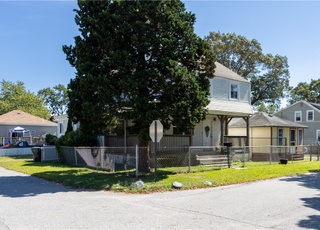

Discover the perfect blend of privacy and comfort in this stunning 3-bedroom, 2-bathroom retreat. Designed for those who appreciate a perfect balance of style and functionality beautiful and bright kitchen with inviting dining room perfect for entertaining. Cozy up in your living room with the gas fireplace creating warmth and ambiance. Whether you are a first-time buyer or looking to upgrade your living space, this home offers a welcoming atmosphere from the moment you step through the door. Step outside on to your large deck and into your fully fenced yard, ideal for hosting all of your summer barbecues! Ideally situated at the end of a quiet dead-end street, this home offers a rare sense of seclusion while remaining in the heart of a vibrant waterfront community. Located directly within a premier marina, you are steps away from the docks, making a day on the open water effortless. Enjoy the best of both worlds with the exclusivity of a nearby country club for golfing, dining, and social events just minutes away. Don't miss out on this opportunity to own a home in this very desirable community!
Single-familyProperty Type
1915Year Built
5,000 sq ftLot Size
$309Price/Sq.Ft.
2 spacesParking
Listed by Amanda Ferrara• Rhode to Home Real Estate Inc
Bought with Non-Mls Non-Mls Member• Non-Mls Member
Est. $1,915 per month, based on comparable rentals
Sale and tax history for 20 West View St
Sale History
Tax History
Date
Event
Price
RIS #1411415
Sep 22, 2026
Sold
$470,000
$309/sq ft
Jul 31, 2026
Pending
—
Jul 27, 2026
Price Changed
$465,000
$305/sq ft
Jul 13, 2026
Relisted
—
Jun 5, 2026
Contingent
—
May 26, 2026
Price Changed
$485,000
$318/sq ft
Apr 30, 2026
Listed
$500,000
$328/sq ft
RIS #1126973
Aug 31, 2016
Sold
$242,000
$159/sq ft
Jul 28, 2016
Contingent
—
Jul 21, 2016
Price Changed
$249,000
$163/sq ft
May 25, 2016
Listed
$259,000
$170/sq ft
+10
Newly renovated and freshly updated home! Too much to list. Located in short walking distance to marina and water. Water view from Master Bedroom balcony. NO flood insurance required. Just in time for Summer!
RIS #1116951
May 18, 2016
Listing Removed
—
Apr 6, 2016
Contingent
—
Feb 1, 2016
Listed
$259,000
$170/sq ft
RIS #1076878
May 28, 2015
Sold
$90,000
$59/sq ft
Feb 23, 2015
Pending
—
Feb 20, 2015
Relisted
—
Dec 11, 2014
Pending
—
Nov 1, 2014
Price Changed
$124,900
$82/sq ft
Aug 22, 2014
Listed
$149,900
$98/sq ft
Year
Property tax
Land + Additions
Assessment*
2025
$6,316 (+11.5%)
$159,700 + $337,600
$497,300
2024
$5,664 (+2.0%)
$138,900 + $252,500
$391,400
2023
$5,554 (+10.9%)
$138,900 + $252,500
$391,400
2022
$5,010
$81,100 + $186,400
$267,500
2021
$5,010 (+8.7%)
$81,100 + $186,400
$267,500
2020
$4,609 (+1.6%)
$81,100 + $165,000
$246,100
2019
$4,538 (+18.6%)
$81,100 + $161,200
$242,300
2018
$3,827 (+2.8%)
$75,300 + $108,700
$184,000
2017
$3,724
$75,300 + $108,700
$184,000
2016
$3,724 (+28.0%)
$75,300 + $108,700
$184,000
2015
$2,909 (+3.4%)
$79,900 + $60,300
$140,200
2014
$2,812 (+1.3%)
$79,900 + $60,300
$140,200
2013
$2,775 (+4.5%)
$79,900 + $60,300
$140,200
2012
$2,656
$93,900 + $52,500
$146,400
Public record
Beds
3
Baths
2
Stories
1
Lot width
—
Lot depth
—
Lot size
6,534 Sq. Ft.
Year renovated
—
Sq. Ft.
1,523
Year built
1915
Style
Single Family Residential
County
Kent County
APN
510506
Parking Spaces
—
Basement
—
Accessible
—
HOA Dues
—
Garage
—
Features
—
Last updated by owner on Jun 22, 2026.
Property details
Parking
Parking
Features: No Garage
# of Parking (Total): 2
Interior
Virtual Tour
Bathroom Information
# of Full Bathrooms: 2
Room Information
# of Rooms (Total): 6
Basement Information: Crawl Space
Room 1 Information
Laundry
Level: Second
Room 2 Information
Dining Room
Level: First
Room 3 Information
Kitchen
Features: Eat-in Kitchen
Level: First
Room 4 Information
Bathroom
Level: Second
Room 5 Information
Bathroom
Level: First
Room 6 Information
Bedroom 3
Level: Second
Room 7 Information
Bedroom 2
Level: Second
Room 8 Information
Bedroom 1
Level: First
Fireplace Information
Has Fireplace
# of Fireplaces: 1
Features: Gas, Masonry
Equipment
Appliances: Dishwasher, Electric Water Heater, Microwave, Oven, Range, Refrigerator, Range Hood
Interior Features
Window Features: Skylight(s)
Flooring: Hardwood
Other Features: Interior Steps, Skylights, Tub Shower
Exterior
Building Information
Stories: 2
Stories (Total): 2
Construction Details: Drywall, Plaster
Exterior Features
Exterior Features: Deck, Porch, Paved Driveway
Patio And Porch Features: Deck, Porch
Fencing: Fenced
Lot Information
Lot Size Area: 5,000
Lot Size Acres: 0.1148
Waterfront Features: Dock Access, Water Access, Walk to Water
Property Information
Has View
Above Grade Finished Area: 1,523
Foundation Details: Concrete Perimeter
Financial
Assessments and Fees
Assessed Value: $497,300
Tax Information
Annual Tax Amount: $6,315
Tax Year: 2026
Utilities
Utility Information
Utilities: Sewer Connected
Electric: Amps 100
Sewer: Connected
Water Source: Connected
Heating & Cooling
Has Cooling
Cooling: Central Air
Has Heating
Heating: Electric, Forced Air, Gas
Public facts
Beds: 3
Baths: 2.0
Sq. Ft.: 1,523
Stories: 1.0
Lot Size: 6,534 square feet
Style: Single Family Residential
Year Built: 1915
Year Renovated: —
County: Kent County
APN: 510506
Home facts updated by county records on Jun 22, 2026
Around this home
Schools
Warwick Neck School
Public K-5 • Assigned • 0.6mi
4/10
Warwick Veterans Jr. High School
Public 6-8 • Assigned • 1.6mi
5/10
Pilgrim High School
Public 9-12 • Assigned • 4.0mi
7/10
Provided by GreatSchools
Climate risks
4/10 Flood Factor
Estimated 16-24% chance of a flood reaching the building in the next 30 years
1/10 Fire Factor
Unlikely to be in a wildfire in next 30 years
5/10 Heat Factor
7 days above 95° expected this year, 16 days in 30 years
8/10 Wind Factor
80% chance of strong winds in next 30 years
2/10 Air Factor
2 unhealthy days expected this year, 2 days in 30 years
Provided by First Street
Historical weather
Warwick, RI • 02889
Average low and high temperatures (°F)
35
23
36
24
50
34
59
43
67
53
79
62
82
67
78
62
74
59
64
49
54
39
40
27
Jan
Feb
Mar
Apr
May
Jun
Jul
Aug
Sep
Oct
Nov
Dec
Sun exposure
92/ 100
Exceptional sunlight
Sunscore
This home receives average direct sun exposure in Warwick. There appears to be minimal shading by surrounding buildings, terrain, and vegetation.
9.6 hrs
5.2 hrs
JuneDecember
Provided by Shadowmap
Estimated sale price
$486,000 – $588,000
Reach more buyers when you sell with Redfin. Plus, you'll save $5,108 in fees.