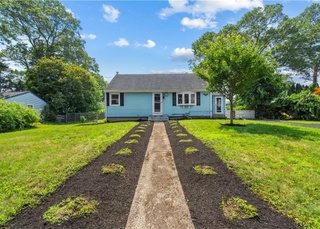

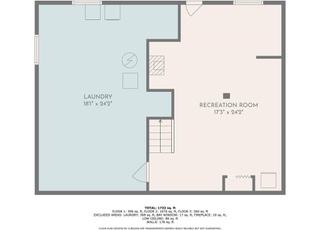
Investors take notice! This spacious 4-bedroom, 2.5-bath home in the desirable Oak Grove neighborhood of East Woonsocket offers incredible potential. Previously owned by a contractor, it features several unfinished projects just waiting for your finishing touches. The kitchen has an open layout, flowing into the dining area and front entryway, creating a versatile space ready for customization. With 4 points of entry front, back, and both sides this home offers plenty of options for unique layout ideas. The finished basement includes 2 more bonus rooms and convenient backyard access, providing additional living or storage space. The large, private yard has no rear neighbors and includes two custom-built sheds, a children's playset, and even a chicken coop, perfect for outdoor enjoyment. Situated on a quiet, no-through street with a long driveway, the home offers a peaceful, almost rural feel while still being close to amenities. Bring your vision to life with this diamond in the rough, ideal for those looking to personalize or flip. Sold as-is and ready for your creativity don't miss this opportunity! See Video Walk-thru link in Showing Instructions. Buyers and their agents are encouraged to conduct their own due diligence. Information provided is without warranty or guarantee. Come on over and make an Offer. See Video Links above for full walk-thru montage.
Some nearby schools may not be within this home's attendance zone. Please check the Woonsocket School District website to verify.
Bernon Heights School
Public K-5 • 0.8mi
4/10
Woonsocket Middle at Hamlet
Public 6-8 • 1.2mi
3/10
Woonsocket Career An Tech Center
Public 9-12 • 1.0mi
Provided by GreatSchools
About Oak
Grove
Oak Grove, located between Downtown Woonsocket and the Blackstone River corridor, is a residential and historic Woonsocket neighborhood with tree-lined blocks and classic New England housing stock. The neighborhood’s character concentrates around the Park Avenue and Social Street area, where corner storefronts and everyday services set a steady, lived-in rhythm. Architectural cues lean toward early-20th-century triple-deckers and compact single-family homes with deep porches and small yards. Stadium Theatre and the Museum of Work & Culture anchor nearby arts and local history. Riverfront paths and pocket parks shape a walk-and-pause routine along the valley landscape.
Provided by Walk Score and Local Logic
Market insights
39 Louise St · $515,800
DAYS ON MARKET
708 days
The average home goes pending in 27 days.
SALE-TO-LIST
100.7%
Most homes are selling 1% above list price.
LIST PRICE
$515,800
Median list price in this area is $477,574. (7% lower than this home)
PRICE DROP
0 price drops
19% of homes in this area have had a price drop in the past month.
Property details
Interior
Exterior
Finance
Kitchen
Bathroom
Bedroom
Living
Interior features
Interior steps
Tub with shower
Finished basement with interior and exterior entry
Masonry fireplace (1)
Bedrooms
Bedrooms included among 6 total rooms
Bathrooms
2 full bathrooms
1 half bathroom
Kitchen
Oven
Range
Refrigerator
Laundry & utility
Laundry room
Gas water heater
Flooring
Ceramic tile
Hardwood
Laminate
Heating & cooling
Oil hot water baseboard heating
100 amp electric service
Exterior features
Wooded lot
Outbuilding
Home design
2 stories
Clapboard and wood siding with drywall interior
Parking
No garage
Space for 5 vehicles
Construction
Built with concrete perimeter foundation
Utilities
Public water (connected with multiple meters)
Public sewer
HOA & community
Highway access
Near hospital
Near schools
Public transportation
Nearby recreation area
Nearby restaurants and shopping
Electricity and solar
View estimated energy costs and solar savings for this home
Relist! HUD Owned #451-039877. Property sold in as is condition. Equal Housing Opportunity. Property is insured with escrow repairs & will meet FHA 203K requirements. Ask about HUD's $100 down payment program!! LBP. Spacious Woonsocket home with so much potential! The home is set back from the road and features a wraparound deck and additional deck on the top level. There is a nice open layout between the living space off the front entry and the kitchen, and the kitchen has great storage. There are two bathrooms downstairs and an additional bathroom connected to the upstairs master. Also features a large walkout basement. This home awaits your vision to bring out its full potential, but renovations will be well worth the effort!
MLS PIN #72430608
Jun 10, 2019
Sold
$98,888
$31/sq ft
Apr 17, 2019
Pending
—
Apr 12, 2019
Relisted
—
Apr 1, 2019
Listing Removed
—
Apr 1, 2019
Pending
—
Mar 26, 2019
Price Changed
$131,220
$41/sq ft
Mar 25, 2019
Relisted
—
Mar 20, 2019
Listing Removed
—
Mar 20, 2019
Pending
—
Feb 15, 2019
Price Changed
$145,800
$45/sq ft
Jan 22, 2019
Relisted
—
Jan 18, 2019
Pending
—
Jan 11, 2019
Price Changed
$162,000
$50/sq ft
Dec 5, 2018
Listed
$180,000
$56/sq ft
+17
Relist! Property sold in as is condition. Equal Housing Opportunity. Property is insured with escrow repairs & will meet FHA requirements. Ask about HUD's $100 down payment program!! LBP. Spacious Woonsocket home with so much potential! The home is set back from the road and features a wraparound deck and additional deck on the top level. There is a nice open layout between the living space off the front entry and the kitchen, and the kitchen has great storage. There are two bathrooms downstairs and an additional bathroom connected to the upstairs master. Also features a large walkout basement. This home awaits your vision to bring out its full potential, but renovations will be well worth the effort!
Year
Property tax
Land + Additions
Assessment*
2025
$4,925 (+33.0%)
$107,200 + $331,400
$438,600
2024
$3,703 (+4.0%)
$87,400 + $167,300
$254,700
2023
$3,561
$87,400 + $167,300
$254,700
2022
$3,561 (−9.8%)
$87,400 + $167,300
$254,700
2021
$3,950 (−1.0%)
$70,100 + $96,200
$166,300
2020
$3,991 (−0.3%)
$70,100 + $96,200
$166,300
2018
$4,005 (−10.6%)
$70,100 + $96,200
$166,300
2017
$4,482 (−5.5%)
$65,000 + $83,900
$148,900
2016
$4,741 (−13.0%)
$65,000 + $83,900
$148,900
2015
$5,447 (−5.7%)
$65,000 + $83,900
$148,900
2014
$5,779 (+4.0%)
$71,400 + $89,400
$160,800
2013
$5,557 (+7.1%)
$71,400 + $89,400
$160,800
2012
$5,187
$71,400 + $89,400
$160,800
Public record
Public record
Permits
Beds
4
Baths
2.5
Stories
2
Lot width
—
Lot depth
—
Lot size
0.63 Acres
Year renovated
—
Finished Sq. Ft.
1,950
Unfinished Sq. Ft.
—
Total Sq. Ft.
1,950
Year built
1965
Style
Single Family Residential
County
Providence County
APN
192394
Parking Spaces
—
Basement
—
Accessible
—
HOA Dues
—
Garage
—
Features
—
Last updated by owner on Jun 22, 2026.
Nov 25, 2019 • Final
Mechanical
HVAC
Oct 1, 2018 • Final
Electrical
Wire a replacement boiler.
Electrical
Permit history is from public records and may be incomplete or inaccurate. Redfin and its agents make no representations about the property condition or permit status. Buyers should independently verify all information.
Climate risks
1/10 Flood Factor
Minimal risk of a flood reaching the building in the next 30 years
3/10 Fire Factor
0.31% chance of being in a wildfire in next 30 years
5/10 Heat Factor
7 days above 95° expected this year, 15 days in 30 years
6/10 Wind Factor
63% chance of strong winds in next 30 years
2/10 Air Factor
1 unhealthy days expected this year, 2 days in 30 years
Provided by First Street
Historical weather
Woonsocket, RI • 02895
Average low and high temperatures (°F)
34
19
37
20
52
32
61
41
69
51
81
61
83
65
80
58
75
55
65
45
53
36
39
24
Jan
Feb
Mar
Apr
May
Jun
Jul
Aug
Sep
Oct
Nov
Dec
Sun exposure
76/ 100
Good sunlight
Sunscore
There appears to be minimal shading by surrounding buildings, terrain, and vegetation.
8.8 hrs
4.9 hrs
JuneDecember
Provided by Shadowmap
Redfin Estimate for 39 Louise St
We cannot show automated home-value estimates for this home.
Nearby homes have recently sold between $288,500 and $509,900.
Nearby comparable homes
The Redfin Estimate uses 6 recent nearby sales, priced between $289K to $510K.