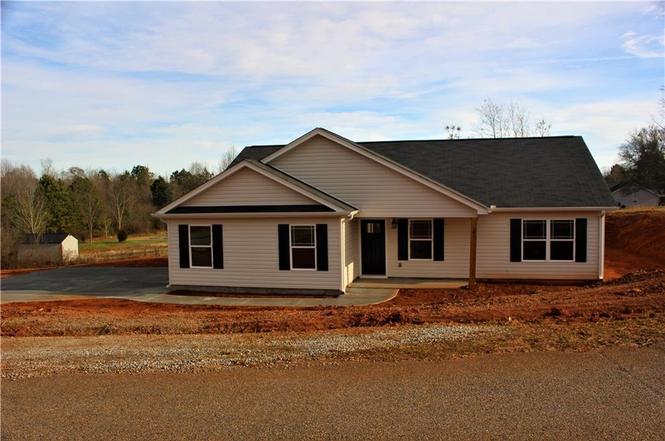
Remarks: If you are looking for a home with a country feel yet minutes from all of the amenities of Anderson, look no further! This single level 3 bedrooms 2 bath house is located in Stanmoore Heights, an adorable small neighborhood WITH NO HOA! The large lot has been beautifully landscaped and even has a 12x12 Greenhouse for the plant and flower enthusiast. Enjoy your morning coffee or grill up dinner on the covered back patio. The open floorplan welcomes you from the cozy living room with vaulted ceilings to the spacious kitchen with stainless steel appliances and lots of cabinet and counter space. The owners suite has a large walk-in closet with double vanities and a stand alone shower. On the opposite end of the house are the bedrooms and a full bath. This three year old home has so much charm, you will not want to miss it! Seller would like to close on or after July 6, 2023.
Single-familyProperty Type
2020Year Built
0.58 acresLot Size
$195Est. Price/Sq.Ft.
2 car garageParking
Listed by Beth Barkley• Griffin Fine Real Estate
Bought with Laura Alexiou• RE/MAX Results Greenville
If you are looking for a home with a country feel yet minutes from all of the amenities of Anderson, look no further! This single level 3 bedrooms 2 bath house is located in an adorable small neighborhood WITH NO HOA! The large lot has been beautifully landscaped and even has a 12x12 Greenhouse for the plant and flower enthusiast. Enjoy your morning coffee or grill up dinner on the covered back patio. The open floorplan welcomes you from the cozy living room with vaulted ceilings to the spacious kitchen with stainless steel appliances and lots of cabinet and counter space. The owners suite has a large walk-in closet with double vanities and a stand alone shower. On the opposite end of the house are the bedrooms and a full bath. This three year old home has so much charm, you will not want to miss it! Seller prefers closing on or after July 6, 2023
WUMLS #20224780
Mar 25, 2020
Sold
$162,500
$112/sq ft
Feb 17, 2020
Contingent
—
Jan 24, 2020
Listed
$160,000
$110/sq ft
Completed new construction 3BD/2BA 1460 SF on a corner lot! Attention to detail: Vaulted ceilings, crown/picture molding, chair rail, front porch, large back patio, seeded yard(completed soon), and more. Split bedroom floor plan for privacy, open central floor plan for entertaining with a huge dining area. This is the perfect home for everybody with a great lot to run and play, quiet neighborhood, and convenient location with easy access to Anderson, Belton, and Greenville. Other lots and plans available. 90-120 days to build.
WUMLS #20221667
Jan 24, 2020
Listing Removed
—
Sep 30, 2019
Listed
$170,000
$117/sq ft
WUMLS #20193420
Jul 3, 2019
Sold
$7,000
$5/sq ft
Apr 12, 2019
Contingent
—
Jan 10, 2019
Price Changed
$9,000
$6/sq ft
Aug 8, 2018
Relisted
—
May 19, 2018
Contingent
—
Apr 19, 2018
Relisted
—
Apr 3, 2018
Contingent
—
Nov 6, 2017
Listed
$10,000
$7/sq ft
SPMLS #241629
Oct 10, 2017
Delisted
—
Sep 19, 2017
Price Changed
$5,900
$4/sq ft
Jul 18, 2017
Listed
$9,000
$6/sq ft
Greater Greenville MLS #1274234
Aug 13, 2014
Listing Removed
—
Feb 18, 2014
Listed
$10,000
$7/sq ft
Greater Greenville MLS #1194057
Jun 22, 2010
Sold
$3,630
$2/sq ft
May 3, 2010
Listing Removed
—
Dec 29, 2009
Listed
$1,000
$1/sq ft
Public Records
Oct 10, 2002
Sold
$100,000
$69/sq ft
Year
Property tax
Land + Additions
Assessment*
2025
$1,257 (+30.5%)
2022
$963 (+9.9%)
2021
$877 (+224.7%)
2020
$270 (+50.0%)
2019
$180 (−0.7%)
2018
$181 (+1.1%)
2017
$179
Tax history for 104 Stanmoore Dr
Year
Property tax
Land + Additions
Assessment*
2025
$1,257 (+30.5%)
2022
$963 (+9.9%)
2021
$877 (+224.7%)
2020
$270 (+50.0%)
2019
$180 (−0.7%)
2018
$181 (+1.1%)
2017
$179
*Taxable value of land and structures on it ("additions") is determined regularly by local assessors and does not affect market price.
Public record
Public record
Zoning
Beds
3
Baths
—
Stories
1
Lot width
185 ft.
Lot depth
109 ft.
Lot size
0.58 Acres
Year renovated
—
Sq. Ft.
1,509
Year built
2020
Style
Other
County
Anderson County
APN
2030502020
Parking Spaces
—
Basement
—
Accessible
—
HOA Dues
—
Garage
—
Features
—
Last updated by owner on Jun 12, 2026.
R-20
Single-Family Residential District
It is the intent and purpose of the R-20 district to provide for and protect the quiet and peaceful character of low-density, single-family residential development and accessory uses normally necessary and compatible with such use. The regulations which apply within this district are designed to encourage the formation and continuance of a stable, healthy environment for single-family dwellings situated on lots having an area of at least 20,000 square feet and to discourage any encroachment by commercial, industrial, or other uses capable of adversely affecting the residential character of the district.
Permitted uses
Include but are not limited to:
Community / recreation center
Housing-Single unit
Property details
Parking
Parking/Garage Information
Door Opener, Attached Garage 2 Cars, Driveway Parking
Garage Capacity: 2
Driveway: Paved Asphalt
Interior
Bedroom Information
# of Bedrooms (Main Level): 3
Primary Bedroom Features: Double Sink, Primary on Main Lvl, Shower Only, Walk-in Closet
Master Bedroom Size: 15 x 14
2nd Bedroom Size: 12 x 11
3rd Bedroom Size: 12 x 11
Bathroom Information
# of Baths (Full): 2
# of Baths (Full) on Main Level: 2
Interior Features
Cable Available, Ceiling (9 Ft +), Ceiling (Fan), Ceiling (Cathedral/Vaulted), Ceiling (Smooth), Open Floor Plan, Smoke Detector, Walk In Closet, Countertops – Laminate, Pantry – Closet
None
Appliances: Cook Top (Smooth), Dishwasher, Disposal, Refrigerator, Oven (Electric), Stand Alone Range (Smooth Top), Microwave-Built In
Floors: Laminate Flooring
Kitchen/Dining Room
Kitchen Size: 15 x 11
Dining Room Size: 9 x 11
Sq. Ft. Information
Sq. Ft. Finished and Heated: 1400-1599
Below Grade Finished Sq Ft Range: None
Unfinished Sq Ft Range: None
Room Information
# of Rooms Below Grade: 0
# of Bedrooms Main Level: 3
Living Room Size: 16 x 15
Approx. Living Room Size: 16x15
Laundry: 1st Floor, Dryer – Electric Hookup
Greenhouse
Other Room Information
Other Rooms Finished Sq Ft Range: None
Exterior
Exterior Features
Patio, Porch (Front), Greenhouse
Roof: Composition Shingle
Exterior Finish: Vinyl Siding
Property Information
Residential Property Discovery Required
Lot Information
Lot Description: Corner, Sloped Gently
Lot Size/Acreage: 1/2 - Acre
Building Information
# of Stories: 1
Approximate Year Built: 2020
Approximate Age: 1-5
Storage Space: Attic, Garage
Foundation: Slab
Builders Name: Pyhala Homes, LLC
Utilities
Utility Information
Water: Public
Water Heater: Electric
Sewer: Septic
Heating System: Electric, Forced Air
Garbage Pickup: Private
Garage Type: Attached Garage
Cooling System: Central Forced
Location
Homeowners Association Information
HOA Fee Includes: None
School Information
Elementary School: Belton
Middle School: Belton
Belton Honea Path
Community Amenities
Community Amenities: None
Public facts
Beds: 3
Baths: —
Sq. Ft.: 1,509
Stories: 1.0
Lot Size: 0.58 acres
Style: Other
Year Built: 2020
Year Renovated: —
County: Anderson County
APN: 2030502020
Home facts updated by county records on Jun 12, 2026
Other
Listing Data Information
LVT Date: 2023-05-11
Around this home
Schools
Belton Elementary School
Public 3-5 • Assigned • 4.5mi
8/10
Belton Middle School
Public 6-8 • Assigned • 3.8mi
4/10
Belton Honea Path High School
Public 9-12 • Assigned • 6.4mi
6/10
Provided by GreatSchools
Lifestyle
Provided by Walk Score and Local Logic
Climate risks
1/10 Flood Factor
Minimal risk of a flood reaching the building in the next 30 years
3/10 Fire Factor
0.31% chance of being in a wildfire in next 30 years
6/10 Heat Factor
7 days above 105° expected this year, 18 days in 30 years
4/10 Wind Factor
8% chance of strong winds in next 30 years
4/10 Air Factor
3 unhealthy days expected this year, 5 days in 30 years
Provided by First Street
Historical weather
Anderson, SC • 29621
Average low and high temperatures (°F)
51
31
60
38
71
47
78
54
78
60
87
68
93
73
82
68
82
65
75
53
67
46
56
36
Jan
Feb
Mar
Apr
May
Jun
Jul
Aug
Sep
Oct
Nov
Dec
Sun exposure
Try the sun simulator tool to see how light moves across the property at different times of day and year.
Provided by Shadowmap
Estimated sale price
$269,000 – $326,000
Reach more buyers when you sell with Redfin. Save up to $2,831 in fees.3 minutes to get started.