Don’t miss this incredible opportunity to own a beautifully maintained 4-bedroom, 2.5-bath home in the heart of Anderson! Located within city limits and zoned for the highly sought-after TL Hanna High School (District 5), this 2,304 sqft gem was built in 2018 and has been lovingly cared for by its original—and only—owner. Inside, you'll find a bright, spacious layout with tons of storage and a generously sized master bedroom that offers the perfect place to unwind. A brand new refrigerator (not shown in photos) is included, along with a washer and dryer—making this home truly move-in ready. The neighborhood is known for its friendly community vibe and also features an HOA that allows rentals, offering great flexibility for homeowners and investors alike. With its unbeatable location, generous space, and thoughtful extras, this home is a must-see!
Single-familyProperty Type
2018Year Built
4,791 sq ftLot Size
$121Est. Price/Sq.Ft.
2 car garageParking
Listed by Cathryn Harned• Western Upstate Keller William
Contact: (757) 585-0569
Bought with Cathryn Harned• Western Upstate Keller William
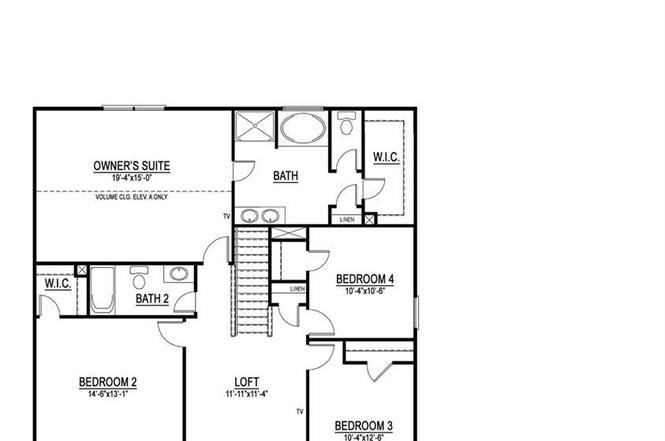
Diamond Series 2304-B NEW two-story home with two-car garage! The main floor has a private living room in the front of the home, and an open dining room and great room that lead around to the dinette and kitchen. Half bath and laundry room also on main floor. The 2nd floor features the owner's suite with full bath and walk in closet, as well as 3 additional bedrooms another full bath, and a loft! Completion date is May 2018. $95 holds the home with approved lender and attorney! Buy now on our website! Lot #79
Public Records
Feb 21, 2018
Sold
$500,000
$214/sq ft
Public Records
Apr 4, 2011
Sold
$690,000
$295/sq ft
Public Records
Feb 26, 2008
Sold
$1,970,000
$842/sq ft
Year
Property tax
Land + Additions
Assessment*
2025
$4,561 (+189.6%)
2022
$1,575 (+9.6%)
2021
$1,438 (+0.2%)
2020
$1,434
2019
$1,434 (+208.2%)
2018
$465 (+1.7%)
2017
$457
Tax history for 115 Elmhurst Ln
Year
Property tax
Land + Additions
Assessment*
2025
$4,561 (+189.6%)
2022
$1,575 (+9.6%)
2021
$1,438 (+0.2%)
2020
$1,434
2019
$1,434 (+208.2%)
2018
$465 (+1.7%)
2017
$457
*Taxable value of land and structures on it ("additions") is determined regularly by local assessors and does not affect market price.
Public record
Public record
Zoning
Beds
4
Baths
—
Stories
2
Lot width
50 ft.
Lot depth
100 ft.
Lot size
4,792 Sq. Ft.
Year renovated
—
Sq. Ft.
2,322
Year built
2018
Style
Other
County
Anderson County
APN
1213102079
Parking Spaces
—
Basement
—
Accessible
—
HOA Dues
—
Garage
—
Features
—
Last updated by owner on Jun 12, 2026.
RM-10
Multi-Family District
It is the intent and purpose of the RM-10 Multi-Family District to provide for and protect medium density multi-family development and accessory uses normally necessary and compatible with such use. The regulations that apply within this district are designed to encourage the formation and continuance of a stable, healthy environment for several different types of multi-family dwellings, and to discourage unwanted encroachment of commercial, industrial, or other uses capable of adversely affecting the residential character of the district
Permitted uses
Include but are not limited to:
Agriculture
Garden center
Housing-Single unit
Housing-Multiple units
Property details
Parking
Garage/Carport Information
Has Garage
Has Attached Garage
# of Garage Spaces: 2
Parking
Features: Attached, Garage, Driveway, Garage Door Opener
Interior
Virtual Tour
Bathroom Information
# of Full Bathrooms: 2
# of Half Bathrooms: 1
Room Information
# of Rooms (Total): 4
Laundry Information
Features: Washer Hookup, Electric Dryer Hookup
Equipment
Appliances: Dryer, Dishwasher, Electric Oven, Electric Range, Electric Water Heater, Gas Range, Microwave, Washer
Interior Features
Window Features: Blinds
Accessibility Features: Low Threshold Shower
Flooring: Carpet, Vinyl
Other Features: Ceiling Fan(s), Dual Sinks, Garden Tub/Roman Tub, Laminate Countertop, Bath in Primary Bedroom, Smooth Ceilings, Separate Shower, Upper Level Primary, Walk-In Closet(s), Walk-In Shower, Window Treatments, Loft
Exterior
Building Information
Stories: 2
Year Built Details: 6-10 Years
Roof Details: Composition, Shingle
Construction Details: Vinyl Siding
Builder Name: Wade Journey Homes
Exterior Features
Security Features: Smoke Detector(s)
Lot Information
Lot Size Area: 0.11
Lot Size Acres: 0.11
Lot Features: City Lot, Subdivision
Property Information
Above Grade Finished Area: 2,340
Foundation Details: Slab
Financial
Assessments and Fees
Other Annual Assessment Amount: $777.17
Tax Information
Annual Tax Amount: $2,203.88
Tax Year: 2024
Utilities
Utility Information
Utilities: Cable Available, Electricity Available, Phone Available, Water Available
Sewer: Public Sewer
Water Source: Public
Heating & Cooling
Has Cooling
Cooling: Central Air, Electric
Has Heating
Heating: Central, Electric
Location
HOA Information
Has Association
Association Fee: $179
Annually
Association Fee Includes: Street Lights
Community Information
Community Features: Short Term Rental Allowed
Public facts
Beds: 4
Baths: —
Sq. Ft.: 2,322
Stories: 2.0
Lot Size: 4,792 square feet
Style: Other
Year Built: 2018
Year Renovated: —
County: Anderson County
APN: 1213102079
Home facts updated by county records on Jun 12, 2026
Around this home
Schools
Concord Elementary School
Public PreK-5 • Assigned • 1.2mi
7/10
McCants Middle School
Public 6-8 • Assigned • 2.5mi
7/10
T. L. Hanna High School
Public 9-12 • Assigned • 2.7mi
8/10
Provided by GreatSchools
Lifestyle
Provided by Walk Score and Local Logic
Climate risks
1/10 Flood Factor
Minimal risk of a flood reaching the building in the next 30 years
1/10 Fire Factor
Unlikely to be in a wildfire in next 30 years
6/10 Heat Factor
7 days above 106° expected this year, 19 days in 30 years
2/10 Wind Factor
4% chance of strong winds in next 30 years
4/10 Air Factor
3 unhealthy days expected this year, 4 days in 30 years
Provided by First Street
Historical weather
Anderson, SC • 29621
Average low and high temperatures (°F)
51
31
60
38
71
47
78
54
78
60
87
68
93
73
82
68
82
65
75
53
67
46
56
36
Jan
Feb
Mar
Apr
May
Jun
Jul
Aug
Sep
Oct
Nov
Dec
Sun exposure
Try the sun simulator tool to see how light moves across the property at different times of day and year.
Provided by Shadowmap
Estimated sale price
$269,000 – $325,000
Reach more buyers when you sell with Redfin. Save up to $2,824 in fees.3 minutes to get started.