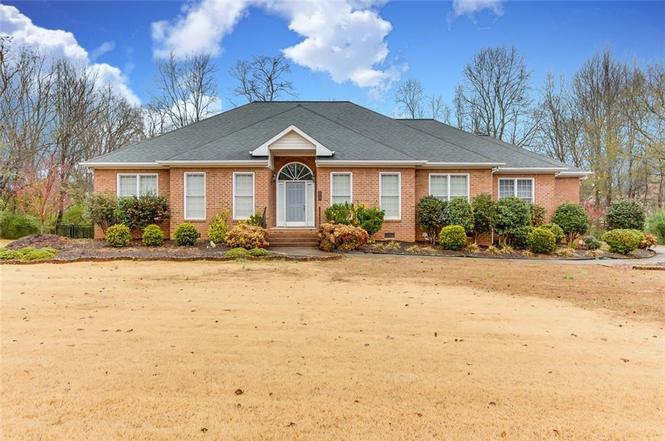
Welcome Home! Classic charm meets easy, one-level living in this beautiful 4-bedroom 3 full bath brick home nestled on over an acre lot in the well-established Hopewell Crossing neighborhood. Featuring a new roof installed in 2020, this home offers timeless appeal with all the comforts of modern living, less than 10 minutes from I-85 and 5 minutes from TL Hanna High School. Enjoy cozy evenings by the fireplace and entertain in the formal dining room. The master offers a spacious walk-in closet, dual sinks, and a full bath complete with a jetted tub. Step outside to your own partially fenced in backyard escape, with a spacious deck for endless outdoor entertainment, a firepit for starry summer nights, a garden area for green thumbs and a peaceful creek. Come see for yourself, schedule your showing today!
Single-familyProperty Type
1998Year Built
1.31 acresLot Size
$191Price/Sq.Ft.
$17/moHOA Dues
2 car garageParking
Listed by Elizabeth Yeatts• Brackin Ventures Realty
A rare find in the TLH school system - 1.31 acres with a single story floor plan! Updated, meticulously cared for and excellently designed, this all brick, custom built home offers a premium lifestyle. Open and spacious, the gathering areas are perfect for entertaining. The split bedroom design creates a quiet sanctuary for the master suite and privacy for the other bedrooms. Stunning hardwood floors offer hypoallergenic living. Extensive mouldings, LED lighting, and quality finishes are just a few things that set this home apart. The expansive deck and partially fenced backyard make the outdoor space equally enjoyable. Come experience a special lifeystyle in this home!
Public Records
Jan 14, 2002
Sold
$214,000
$91/sq ft
Public Records
Mar 31, 1998
Sold
$194,500
$83/sq ft
Year
Property tax
Land + Additions
Assessment*
2022
$1,521 (+12.3%)
2021
$1,355 (+0.9%)
2020
$1,343 (+18.8%)
2019
$1,131 (−1.7%)
2018
$1,151 (+0.7%)
2017
$1,142 (+11.9%)
2016
$1,021 (−1.8%)
2014
$1,040 (−5.3%)
2013
$1,098
$960 + $8,610
$9,570
Public record
Public record
Zoning
Beds
4
Baths
—
Stories
1
Lot width
148 ft.
Lot depth
319 ft.
Lot size
1.31 Acres
Year renovated
—
Sq. Ft.
2,210
Year built
1998
Style
Other
County
Anderson County
APN
1450803051
Parking Spaces
—
Basement
—
Accessible
—
HOA Dues
—
Garage
—
Features
—
Last updated by owner on Jul 1, 2026.
R-20
Single-Family Residential District
It is the intent and purpose of the R-20 district to provide for and protect the quiet and peaceful character of low-density, single-family residential development and accessory uses normally necessary and compatible with such use. The regulations which apply within this district are designed to encourage the formation and continuance of a stable, healthy environment for single-family dwellings situated on lots having an area of at least 20,000 square feet and to discourage any encroachment by commercial, industrial, or other uses capable of adversely affecting the residential character of the district.
Permitted uses
Include but are not limited to:
Community / recreation center
Housing-Single unit
Property details
Parking
Garage/Carport Information
Has Garage
Has Attached Garage
# of Garage Spaces: 2
Parking
Features: Attached, Garage, Driveway, Garage Door Opener
Interior
Bedroom Information
# of Main Level Bedrooms: 4
Bathroom Information
# of Full Bathrooms: 3
# of Main Level Bathrooms: 3
Room Information
Room Types: Breakfast Room Nook, Dining Room
Basement Information: Crawl Space, Sump Pump
Laundry Information
Features: Electric Dryer Hookup
Fireplace Information
Has Fireplace
Equipment
Appliances: Dishwasher, Electric Oven, Electric Range, Gas Water Heater, Refrigerator
Interior Features
Window Features: Blinds
Accessibility Features: Low Threshold Shower
Flooring: Carpet, Hardwood, Tile, Vinyl
Other Features: Tray Ceiling(s), Ceiling Fan(s), Dual Sinks, Fireplace, Granite Counters, High Ceilings, Jetted Tub, Bath In Primary Bedroom, Main Level Primary, Other, Pull Down Attic Stairs, Smooth Ceilings, Separate Shower, Vaulted Ceiling(s), Walk-In Closet(s), Walk-In Shower, Window Treatments, Breakfast Area
Exterior
Building Information
Stories: 1
Year Built Details: 21-30 Years
Roof Details: Architectural, Shingle
Construction Details: Brick
Exterior Features
Exterior Features: Deck
Patio And Porch Features: Deck
Lot Information
Lot Size Area: 1.31
Lot Size Acres: 1.31
Lot Features: Corner Lot, Gentle Sloping, Level, Outside City Limits, Subdivision, Stream/Creek, Sloped
Property Information
Above Grade Finished Area: 2,356
Foundation Details: Crawlspace
Utilities
Utility Information
Utilities: Underground Utilities
Sewer: Septic Tank
Heating & Cooling
Has Cooling
Cooling: Central Air, Electric
Has Heating
Heating: Central, Gas
Location
HOA Information
Has Home Owners Association
Association Fee: $200
Annually
Association Fee Includes: Street Lights
Public facts
Beds: 4
Baths: —
Sq. Ft.: 2,210
Stories: 1.0
Lot Size: 1.31 acres
Style: Other
Year Built: 1998
Year Renovated: —
County: Anderson County
APN: 1450803051
Home facts updated by county records on Jul 1, 2026
Around this home
17/100 Car-Dependent14/100 Somewhat bikeable
Schools
Places
Transit
Midway Elementary School of Science and Engineerin
Public PreK-5 • Assigned • 2.1mi
9/10
Glenview Middle
Public 6-8 • Assigned • 3.2mi
5/10
T. L. Hanna High School
Public 9-12 • Assigned • 1.7mi
8/10
Provided by GreatSchools
Climate risks
1/10 Flood Factor
Minimal risk of a flood reaching the building in the next 30 years
3/10 Fire Factor
0.31% chance of being in a wildfire in next 30 years
6/10 Heat Factor
7 days above 105° expected this year, 17 days in 30 years
2/10 Wind Factor
2% chance of strong winds in next 30 years
4/10 Air Factor
4 unhealthy days expected this year, 4 days in 30 years
Provided by First Street
Historical weather
Anderson, SC • 29621
Average low and high temperatures (°F)
51
31
60
38
71
47
78
54
78
60
87
68
93
73
86
69
82
65
75
53
67
46
56
36
Jan
Feb
Mar
Apr
May
Jun
Jul
Aug
Sep
Oct
Nov
Dec
Sun exposure
Try the sun simulator tool to see how light moves across the property at different times of day and year.
Provided by Shadowmap
Estimated sale price
$459,000 – $555,000
Reach more buyers when you sell with Redfin. Plus, you'll save $4,821 in fees.