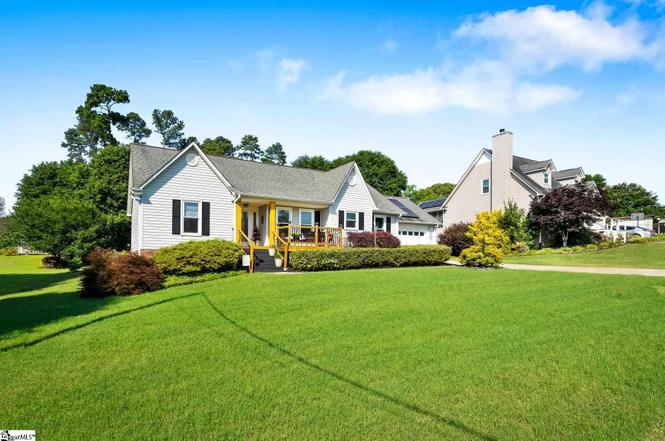
Remarks: NEW roof 2022 - NEW HVAC Nov 2021 - TERMITE BOND - NEW dishwasher, oven, microwave - REMODELED sunroom - NEW deck with pergola off sunroom. Come home and RELAX at 303 June Way. All of the work has been done for you! Choose from the inviting front porch, the NEW deck or in the pool with its own deck. And for those chilly mornings or nights, get cozy by the fire in the remodeled sunroom. You can also gather in the kitchen around the large island or in the open dining/living room space with a vaulted ceiling. At the end of the day, you can retreat to the large master bedroom with custom master bath and walk-in closet. 2 additional bedrooms are on the opposite side of the home, with a full bathroom and walk-in laundry. There is also plenty of storage for all of the “stuff” you bring with you. Fill up the built-in shelves in the garage, or the outbuilding with work area and shelving. There is even an extended concrete pad to store an RV, boat or camper. Just minutes away from shopping, lake access and the interstate. Property is located in a USDA-Eligible area, 100% financing may be available.
WELCOME...to 303 June Way! The charming front porch will be your first taste of all that this property has to offer. Step through the front door and into the entry way where you will be greeted by the bright and airy dining room. Perfect for gatherings with those you love, the dining room is idealy located so that you won't miss a minute of action. Through the enlarged cased opening you will find yourself in the living room. With a vaulted ceiling that is highlighted by a beautiful beam, this living room will be a place to enjoy lots of special moments. The living room is centrally located in the house giving easy access to the kitchen, master bedroom, and sunroom. Let's stop in the kitchen next! This kitchen features a large island with granite countertops, plenty of storage, easy flow, and room to gather. Kitchens are the heart of a home, after all. Just a few steps back through the living room will lead you to the master suite which is an oasis after busy days! A large bedroom with an attached, updated master bathroom and closet is sure to please. On the other side of the house, you will find 2 guest bedrooms, a guest bathroom, and laundry room. Don't forget to check out the sunroom. Located on the back of the house, just off the living room, this sunroom is a welcoming place for morning coffee, a late afternoon nap, or anything else your heart desires. The sunroom features an electric fireplace to keep you warm and cozy during chilly weather. Stepping from the sunroom out into the backyard, you will be welcomed into a space made for entertaining. A deck perfect for grilling and dining is only a few steps away from the pool. The large pool is surrounded be it's own deck which features even more entertaining and lounging space. What more do you need to enjoy the rest of the summer? Are you ready yet? 303 June Way is waiting for you...waiting to make you feel right At Home!
*Taxable value of land and structures on it ("additions") is determined regularly by local assessors and does not affect market price.
Public record
Public record
Zoning
Beds
3
Baths
—
Stories
1
Lot width
100 ft.
Lot depth
160 ft.
Lot size
0.44 Acres
Year renovated
—
Sq. Ft.
1,743
Year built
1993
Style
Other
County
Anderson County
APN
1210104005
Parking Spaces
—
Basement
—
Accessible
—
HOA Dues
—
Garage
—
Features
—
Last updated by owner on Jun 12, 2026.
R-20
Single-Family Residential District
It is the intent and purpose of the R-20 district to provide for and protect the quiet and peaceful character of low-density, single-family residential development and accessory uses normally necessary and compatible with such use. The regulations which apply within this district are designed to encourage the formation and continuance of a stable, healthy environment for single-family dwellings situated on lots having an area of at least 20,000 square feet and to discourage any encroachment by commercial, industrial, or other uses capable of adversely affecting the residential character of the district.
Permitted uses
Include but are not limited to:
Community / recreation center
Housing-Single unit
Property details
Parking
Parking/Garage Information
Attached Garage 2 Cars
Garage Capacity: 2
Driveway: Extra Pad, Paved
Interior
Bedroom Information
# of Bedrooms (Main Level): 3
Primary Bedroom Features: Double Sink, Full Bath, Primary on Main Lvl, Shower Only, Walk-in Closet
Master Bedroom Size: 12 x 16
2nd Bedroom Size: 13 x 13
3rd Bedroom Size: 13 x 11
Bathroom Information
# of Baths (Full): 2
# of Baths (Full) on Main Level: 2
Interior Features
Attic Stairs (Disappearing), Cable Available, Ceiling (Fan), Ceiling (Blown), Ceiling (Cathedral/Vaulted), Countertops (Granite), Countertops (Solid Surface), Open Floor Plan, Smoke Detector, Some Window Treatments, Walk In Closet, Pantry – Closet
# of Fireplaces: 1
Gas Logs, Outdoor
Appliances: Dishwasher, Disposal, Refrigerator, Oven (Electric), Stand Alone Range (Electric), Stand Alone Range (Smooth Top), Microwave-Built In, Microwave-Convection