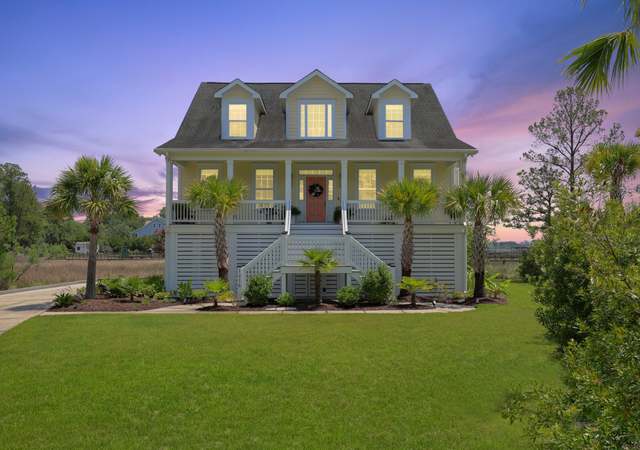
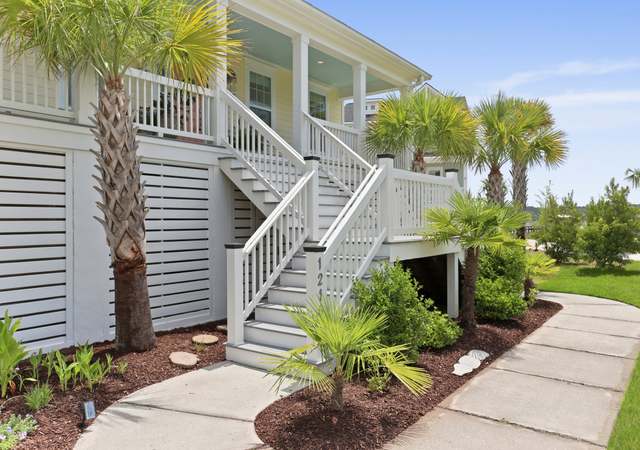
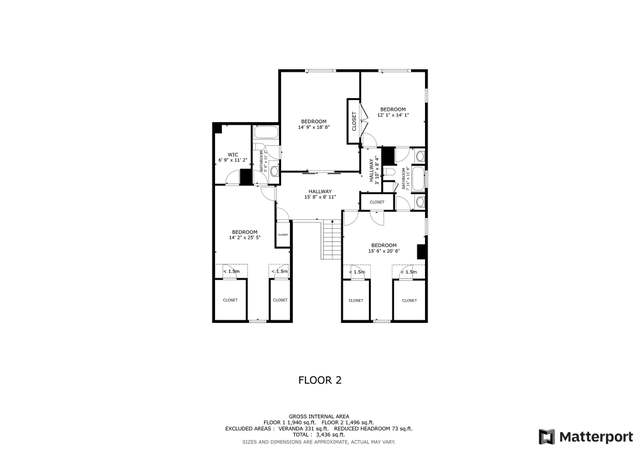
Wake up to breathtaking views of the Wando River. Then steps away from the front door, the entrance to the desirable community dock which includes a large covered pavilion and boat slips to enjoy your favorite beverage, fishing, crabbing and dolphin watching. Return home to swim or play pool-volleyball in your 33' X 18' lap pool. Then relax on the enclosed porch with Wando River and pond views wrapped with both sliding screens and all weather sliding doors for added protection from the elements for year round use. Repeat!Come see this designer's elevated home with abundance of quality built-in cabinetry with exceptional craftsmanship with solid doors, crown molding, hard floors throughout elevated levels, with three stories of finished spaces, 10' ceilings, two kitchens, central vacuum, elevator with a phone offering rides to each level. Equipped for energy savings, spray foam insulation in attic allows for lower average electric bills under $230 a month. Cozy up underneath the expansive front covered porch with 16" tile flooring. To keep the home protected during a hurricane, there are functioning colonial style panel hurricane grade shutters on the front windows, a custom cloth hurricane enclosure for the front door and Bahama hurricane grade shutters overlooking the driveway and backyard. Just close them, and you are ready for the hurricane. Brick pavers adorn the driveway that drives up to a three car garage, with a separate enclosed room for storage. Outside cement board siding recently painted. Maintenance free brick wraps around the lower level. Professionally landscaped lawns, six station irrigation system. First floor kitchen equipped with two ovens, open concept to the living room and enclosed back porch with views of the Wando River and pond with fountain water feature. Both the living room and first floor master walkout to the back porch, 60" T.V in master conveys, residing above 10' bank of built-in drawers, covered with Quartz countertop. Master opens to on-suite containing his and hers walk-in-closets and another for shoes and hanging clothes. Safe in closet coveys. His and hers sinks, private commode with door. Finish the day in a Whirlpool soaking tub with six jets in the MB. Oversized, large upstairs bedroom / guest bedroom suite overlooking pond with fountain water feature. Side bedroom overlooks the Wando River with adjoining on-suite bath and walk-in closet. Lower/ground level with separate entrance opens to recreation room including full kitchen with stove, microwave and refrigerator. Full bathroom with attached separate room with closet for either a bedroom or home office. Ground level living is a perfect setup for extending an entertaining walk-out to the pool and private yard with a covered brick paver porch patio to house a picnic table and BBQ along with a huge custom white patio for lounging. Pool has a heater for year round swimming. The yard is surrounded with 4" foot aluminum fence with privacy hedges. There may be an opportunity available to rent/lease a boat slip.
Single-familyProperty Type
2008Year Built
0.5 acresLot Size
$334Est. Price/Sq.Ft.
3 car garageParking
Listed by • United Brokers LTD
Bought with Kellen Gatling• Brand Name Real Estate
The media room can be used as the 5th bed room if a closet were added. Breathtaking views of the Wando River. A home designer's house with unlimited quality built in. The craftsmanship of everything in the house is exceptional. Solid doors, crown molding, ceiling treatments, hard floors throughout, two kitchens, mother-in-law/teen kid suite on first floor with it's own entrance, pool(heat and cooling), elevator(with phone), central vac, buried propane tank, fenced pool area, professional landscaped, landscape lighting, you name it, it is here. Neighborhood dock on the Wando River is just a few yards from property. Exterior painted in 2015. Boat slips are available for sale. Brand new schools are about one mile away - Elementary and Middle opening 2016, High opening 2017.Flood Insurance is $581.00 per year.
Charleston Trident MLS #1112704
Apr 30, 2012
Sold
$480,000
$114/sq ft
May 21, 2011
Listed
$495,000
$118/sq ft
Bank Owned home in a fantastic community near the Wando river. This new construction home offers ........ Buyer to confirm any information in this listing that is important in the purchase decision such as but not limited to square footage, lot size, taxes and schools.
Public Records
Oct 24, 2006
Sold
$125,000
$30/sq ft
Public Records
Aug 4, 2006
Sold
$385,000
$91/sq ft
Year
Property tax
Land + Additions
Assessment*
2025
$3,421 (+3.3%)
$194,890 + $679,225
$874,115
2024
$3,310 (+12.8%)
$194,890 + $679,225
$874,115
2023
$2,935 (−11.9%)
$194,890 + $679,225
$874,115
2022
$3,333 (−75.3%)
$135,000 + $625,100
$760,100
2021
$13,513 (+291.1%)
$135,000 + $625,100
$760,100
2020
$3,455 (+0.8%)
$218,800 + $625,100
$843,900
2019
$3,428 (+3.6%)
$175,000 + $579,300
$754,300
2018
$3,309 (−72.0%)
$175,000 + $579,300
$754,300
2017
$11,832 (+437.6%)
$130,500 + $572,900
$703,400
2016
$2,201 (+11.0%)
$145,000 + $572,900
$717,900
2014
$1,982
$65,000 + $402,000
$467,000
Tax history for 1027 Jervey Point Rd
Year
Property tax
Land + Additions
Assessment*
2025
$3,421 (+3.3%)
$194,890 + $679,225
$874,115
2024
$3,310 (+12.8%)
$194,890 + $679,225
$874,115
2023
$2,935 (−11.9%)
$194,890 + $679,225
$874,115
2022
$3,333 (−75.3%)
$135,000 + $625,100
$760,100
2021
$13,513 (+291.1%)
$135,000 + $625,100
$760,100
2020
$3,455 (+0.8%)
$218,800 + $625,100
$843,900
2019
$3,428 (+3.6%)
$175,000 + $579,300
$754,300
2018
$3,309 (−72.0%)
$175,000 + $579,300
$754,300
2017
$11,832 (+437.6%)
$130,500 + $572,900
$703,400
2016
$2,201 (+11.0%)
$145,000 + $572,900
$717,900
2014
$1,982
$65,000 + $402,000
$467,000
*Taxable value of land and structures on it ("additions") is determined regularly by local assessors and does not affect market price.
Public record
Public record
Zoning
Beds
—
Baths
—
Stories
3
Lot width
—
Lot depth
—
Lot size
10,462 Sq. Ft.
Year renovated
—
Sq. Ft.
4,199
Year built
2008
Style
Single Family Residential
County
Berkeley County
APN
269-06-02-029
Parking Spaces
—
Basement
—
Accessible
—
HOA Dues
—
Garage
—
Features
—
Last updated by owner on Jun 29, 2026.
R2
Manufactured Residential District
The R2 manufactured residential district is intended to implement the land use goals of the residential growth areas and rural villages within urbanizing areas in the unincorporated portions of Berkeley County.; This district is intended to: Allow manufactured housing in higher density residential areas where public facilities and services are available.; To make lower cost housing an available option in designated portions of the county.; Encourage urban communities to develop in a manner that minimizes sprawl patterns.; Encourage efficient development patterns and use of in-fill development.; Minimize development problems in urban areas where infrastructure such as transportation facilities and public water and sewer are either absent or inadequate.; Protect development in residential growth areas from infiltration of incompatible land uses.; Provide for the development of recreational, religious, and educational facilities as basic elements of a balanced residential area.; Permit the location of needed community facilities in support of residential development.
Permitted uses
Include but are not limited to:
Religious facility
Housing-Single unit
Infrastructure
Office
Public service
Educational/school
Recreation
Golf related
Housing-Mobile home park
Property details
Parking
Garage Information
Garage: Yes
Parking & Garage Information
Carport Spaces: 0
Parking Features: 3 Car Garage
Parking Total: 3
Interior
Interior Features
Interior Features: Ceiling - Smooth, High Ceilings, Elevator, Kitchen Island, Walk-In Closet(s), Ceiling Fan(s), Central Vacuum, Eat-in Kitchen, Family, Entrance Foyer, Media, In-Law Floorplan, Office, Pantry, Separate Dining