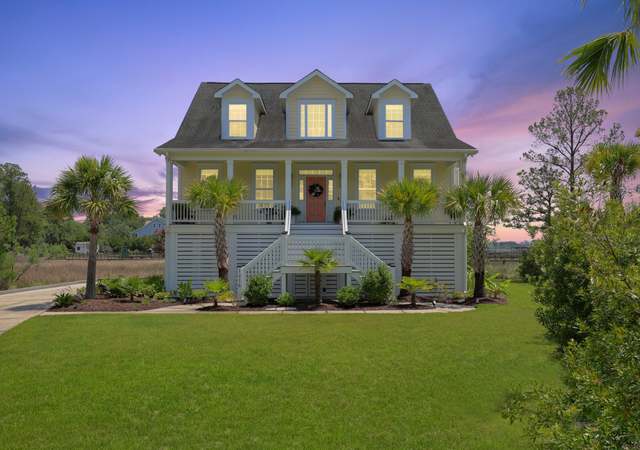
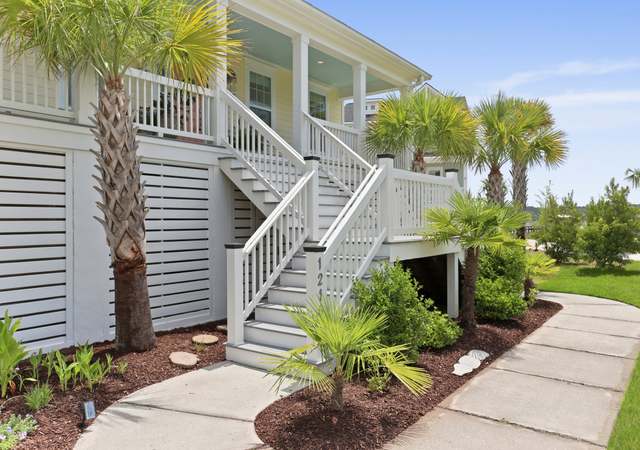
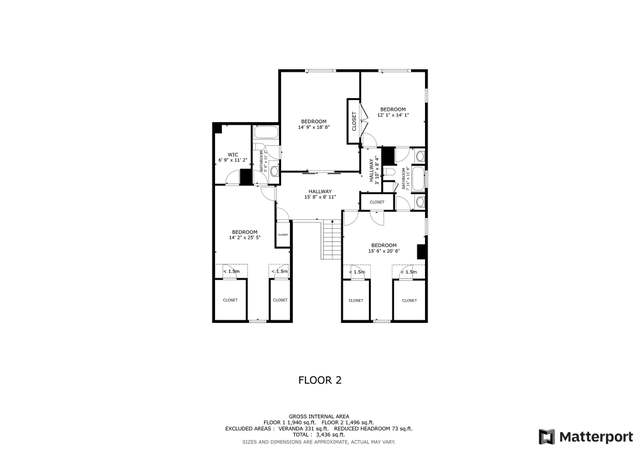
Fabulous Executive Family Home! This bright and open home features everything you're looking for: Water Views front and rear~Open Floorplan~High Ceilings~Remodeled Gourmet Kitchen: Custom Hood, Herringbone Marble Backsplash, Quartz Counters, Polished Nickel Faucets, Kohler Cast Iron Sink, Mega Fridge, 2 Ovens~Fabulous Main Floor Master Suite: $20k shower w/ 12 heads!~Entertainer's Home: Party Room~Pergola~Firepit~Community Dock across the street~Fenced Yard~Room for a Pool~Full Front Porch benefits from river breeze & view~New Gas Lanterns and Fans~Check out the His and Hers Garages! One has a Workbench & Sink, the other has Extra Storage~New interior and exterior Paint and Shutters~New Light Fixtures~Updated Builtins~Tons of Storage~CentralVac~Uplit Palms, Fountain, Landscaping~Full IrrigIrrigation~Golf cart/bike path leads directly to new Phillip Simmons Elementary, shops and dining! Ground floor features 2 bedrooms, a full bath and the bonus/party room with direct access to the backyard, pergola, firepit and fenced yard. Middle floor has the master bedroom and bath with ample closet space, large family room open to the kitchen, separate dining room, convenient in-home office, gourmet kitchen, pantry, laundry room and powder room. Top floor includes 2 bedrooms and a full bath and tons more storage. Hurry to see this exceptional home!
Single-familyProperty Type
2009Year Built
0.32 acresLot Size
$334Est. Price/Sq.Ft.
4 car garageParking
Listed by • EXP Realty LLC
Bought with Michael Repak• Omni Carolina Real Estate
IMMACULATE EXECUTIVE custom-built home that can be sold FURNISHED or unfurnished with beautiful views and cool breezes sits on a large lot across from the Wando River, 4 Car Garage, Mother-in-Law Suite, SPECTACULAR master bath, AMAZING landscaped, fenced backyard with ROOM FOR A POOL. Spacious open floorplan with an abundance of natural light greets you upon entering the foyer, while stunning windows look out to the backyard. The great room/foyer offer 28 foot ceilings. The gourmet kitchen offers granite countertops, ss appliances, gas cooktop, double ovens, plenty of cabinet and pantry space and is a chef's paradise. An oversized master bedroom suite on main floor has separate sitting area, access to deck overlooking beautiful views of pond and custom LUXURIOUS spa-like bathwith double granite vanities, jetted soaking tub an amazing shower with 6 heads and digitally controlled-a must see to appreciate! High ceilings and trim throughout. Hardwood floors on 2nd and 3rd levels. The first floor could be a mother-in-law/teen suite with separate bedroom, entertaining area, and bath. Lots of storage and 4 car garage with workshop and utility sink. River Reach Pointe is a wonderful neighborhood with a large community deep water dock on the Wando River with overnight boat slip privileges. The neighborhood is close to local shopping and grocery stores and is a short drive to downtown Charleston with 5-star restaurants, world class shopping and iconic history as well as a short drive to the beaches, the airport, Boeing and Daniel Island. Come take a look because you will not find another home that offers as much as this one: a chef's delight and entertainer's dream!
Charleston Trident MLS #17013077
Jul 20, 2017
Listing Removed
—
Jun 9, 2017
Price Changed
$700,000
$178/sq ft
May 9, 2017
Listed
$764,000
$194/sq ft
Charleston Trident MLS #2720927
May 16, 2008
Sold
$155,000
$39/sq ft
Jun 7, 2007
Listed
$189,000
$48/sq ft
Year
Property tax
Land + Additions
Assessment*
2025
$3,137 (+3.4%)
$214,202 + $577,688
$791,890
2024
$3,034 (+12.6%)
$214,202 + $577,688
$791,890
2023
$2,694 (−11.8%)
$214,202 + $577,688
$791,890
2022
$3,053 (−8.7%)
$168,800 + $519,800
$688,600
2021
$3,342 (+10.0%)
$168,800 + $519,800
$688,600
2020
$3,038 (+0.8%)
$218,800 + $519,800
$738,600
2019
$3,014 (−72.2%)
$175,000 + $477,500
$652,500
2018
$10,852 (+55.3%)
$175,000 + $477,500
$652,500
2017
$6,989 (+256.8%)
$125,000 + $508,700
$633,700
2016
$1,959 (+10.9%)
$65,000 + $345,900
$410,900
2014
$1,766
$65,000 + $345,900
$410,900
Tax history for 1029 Jervey Point Rd
Year
Property tax
Land + Additions
Assessment*
2025
$3,137 (+3.4%)
$214,202 + $577,688
$791,890
2024
$3,034 (+12.6%)
$214,202 + $577,688
$791,890
2023
$2,694 (−11.8%)
$214,202 + $577,688
$791,890
2022
$3,053 (−8.7%)
$168,800 + $519,800
$688,600
2021
$3,342 (+10.0%)
$168,800 + $519,800
$688,600
2020
$3,038 (+0.8%)
$218,800 + $519,800
$738,600
2019
$3,014 (−72.2%)
$175,000 + $477,500
$652,500
2018
$10,852 (+55.3%)
$175,000 + $477,500
$652,500
2017
$6,989 (+256.8%)
$125,000 + $508,700
$633,700
2016
$1,959 (+10.9%)
$65,000 + $345,900
$410,900
2014
$1,766
$65,000 + $345,900
$410,900
*Taxable value of land and structures on it ("additions") is determined regularly by local assessors and does not affect market price.
Public record
Public record
Zoning
Beds
—
Baths
—
Stories
2
Lot width
—
Lot depth
—
Lot size
0.32 Acres
Year renovated
—
Sq. Ft.
3,858
Year built
2009
Style
Single Family Residential
County
Berkeley County
APN
269-06-02-030
Parking Spaces
—
Basement
—
Accessible
—
HOA Dues
—
Garage
—
Features
—
Last updated by owner on Jun 29, 2026.
R2
Manufactured Residential District
The R2 manufactured residential district is intended to implement the land use goals of the residential growth areas and rural villages within urbanizing areas in the unincorporated portions of Berkeley County.; This district is intended to: Allow manufactured housing in higher density residential areas where public facilities and services are available.; To make lower cost housing an available option in designated portions of the county.; Encourage urban communities to develop in a manner that minimizes sprawl patterns.; Encourage efficient development patterns and use of in-fill development.; Minimize development problems in urban areas where infrastructure such as transportation facilities and public water and sewer are either absent or inadequate.; Protect development in residential growth areas from infiltration of incompatible land uses.; Provide for the development of recreational, religious, and educational facilities as basic elements of a balanced residential area.; Permit the location of needed community facilities in support of residential development.
Permitted uses
Include but are not limited to:
Religious facility
Housing-Single unit
Infrastructure
Office
Public service
Educational/school
Recreation
Golf related
Housing-Mobile home park
Property details
Parking
Garage Information
Garage: Yes
Attached Garage: Yes
Parking & Garage Information
Carport Spaces: 0
Parking Features: 4 Car Garage, Attached, Garage Door Opener
Parking Total: 4
Interior
Interior Features
Interior Features: Ceiling - Cathedral/Vaulted, Ceiling - Smooth, High Ceilings, Garden Tub/Shower, Kitchen Island, Walk-In Closet(s), Wet Bar, Ceiling Fan(s), Central Vacuum, Bonus, Eat-in Kitchen, Family, Entrance Foyer, Game, Media, In-Law Floorplan, Office, Pantry, Separate Dining, Study
Appliances: Dishwasher, Refrigerator, ENERGY STAR Qualified Appliances