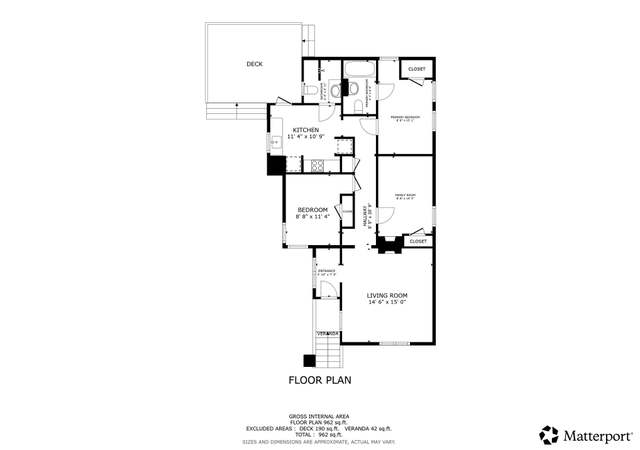
A true Westside gem!! This professionally designed home is sold fully furnished and stocked - inside and out, including exterior furnishings. Just bring your suitcase! Originally built in 1935 as a Freedman's cottage, the property has been thoughtfully restored to honor its historical character while offering every modern comfort. Highlights include original heart pine floors, exposed and treated historic wood throughout, and brick flooring in the dining area. This is the perfect location for full-time MUSC medical professionals, CofC students, or a Charleston pied-a-terre. It also functions beautifully as a lock-and-leave property that can generate income when you're away (the current owner has successfully rented for $4,500/month in the past on a 28-day minimum basis).A few steps in the other direction brings you to one of the neighborhood's beloved spots - Little Line Café. Think of it as your own corner coffee bar buzzing with energy, weekend brunch, biscuits, and mimosas that feel like an extension of home! Just a block past Little Line is Daps Breakfast & Imbibe, one of Charleston's most popular breakfast spots. Three blocks away you'll find Roseline Wine Bar, a trendy, high-energy wine bar set in a converted Freedman's cottage. The neighborhood's culinary scene continues with Vern's, Kultura, Xiao Bao Biscuit, and Bad Bunnies Coffee, all within just a 2-4 block radius. Vern's is close by, and Kultura is bringing its famous elevated Filipino food just two blocks away, right near Xiao Bao Biscuit and Bad Bunnies Coffee. In the other direction, just a block and a half away, residents enjoy the Arthur W. Christopher Community Center. This is a full-service recreation hub featuring a gym, indoor pool, basketball court, dance studio, and youth programs from preschool through teen. Outdoors, the complex opens onto Harmon Field, complete with soccer and baseball fields, an athletic field, and a children's playground, an amenity package unmatched in downtown Charleston. Step inside from your covered piazza with rocking chairs and planter boxes and enjoy morning coffee in true Charleston style. The interior is curated with all-new furnishings and lighting, blending historic charm with modern function. Despite its cozy square footage, the home lives much larger thanks to an open layout, soaring ceilings, and abundant natural light. Bedrooms are set on opposite sides of the common areas for privacy, and both bathrooms have been fully updated - one with a gorgeous walk-in shower, the other with a cast-iron clawfoot soaking tub/shower combo. (The original screen doors come with it and have been carefully stored and can be reinstalled if desired.) Plenty of street parking for guests. 1 off-street parking spot and 1 gated golf cart parking spot. Updates Include: * Backyard fully transformed (Aug 2025): herringbone brick driveway with turf runner, custom wood gate for golf cart access, turf yard with irrigation/drip system, lush landscaping and planters, mature lime tree, pergola with curtains on freshly coated stone pavers, grill area, piazza planter boxes, and new crawlspace surround. * Metal roof re-coated (June 2025). * Exterior repaired and repainted, including piazza and trim (July 2025). * Four new exterior wood doors installed and professionally stained (Aug 2025). * New HVAC system installed in (2019). * Two copper gas lanterns added. * All new interior and exterior hardware & lighting. * Kitchen upgraded with new stainless appliances and repurposed wood shelving. * Electrical and plumbing confirmed to be updated within the last 15 years. * Crawlspace looked at annually and is in good standing. * New plumbing fixtures.
Single-familyProperty Type
1935Year Built
1,742 sq ftLot Size
$978Est. Price/Sq.Ft.
Listed by • The Boulevard Company
Bought with Ginn Maiers• Dunes Properties of Chas Inc
Bought with Adele Mcnair• Dunes Properties of Chas Inc
This is what everyone is looking for; a beautiful historic home, in great condition. in a great location and at an affordable price. All of the electrical, plumbing and hvac systems in this home have been recently replaced. The original wood was saved, and reused preserving the charm and character of the historic home. The home features an open floor plan and bedrooms at either end of the house. An outside patio is great for entertaining. The location is within walking distance of MUSC, The Citadel, Hampton and Brittlebank Parks and many popular restaurants.
Charleston Trident MLS #2924456
Sep 10, 2009
Sold
$175,000
$218/sq ft
Sep 10, 2009
Listed
$175,000
$218/sq ft
For comp purposes only.
Charleston Trident MLS #2632571
Mar 24, 2009
Sold
$55,000
$69/sq ft
Oct 4, 2006
Listed
$87,990
$110/sq ft
Charleston Trident MLS #2518122
Aug 4, 2005
Listing Removed
—
May 31, 2005
Listed
$79,000
$99/sq ft
Year
Property tax
Land + Additions
Assessment*
2025
$3,434 (+242.2%)
$106,426 + $115,490
$221,916
2022
$1,003 (−4.4%)
$92,544 + $100,426
$192,970
2021
$1,050 (−3.4%)
2020
$1,086 (+13.7%)
2018
$955 (+1.6%)
2017
$940 (−64.1%)
2016
$2,623 (+180.8%)
2013
$934
Tax history for 187 Line St
Year
Property tax
Land + Additions
Assessment*
2025
$3,434 (+242.2%)
$106,426 + $115,490
$221,916
2022
$1,003 (−4.4%)
$92,544 + $100,426
$192,970
2021
$1,050 (−3.4%)
2020
$1,086 (+13.7%)
2018
$955 (+1.6%)
2017
$940 (−64.1%)
2016
$2,623 (+180.8%)
2013
$934
*Taxable value of land and structures on it ("additions") is determined regularly by local assessors and does not affect market price.
Public record
Public record
Zoning
Permits
Beds
2
Baths
2
Stories
1
Lot width
31 ft.
Lot depth
53 ft.
Lot size
1,643 Sq. Ft.
Year renovated
—
Sq. Ft.
763
Year built
1935
Style
Single Family Residential
County
Charleston County
APN
4600704124
Parking Spaces
—
Basement
—
Accessible
—
HOA Dues
—
Garage
—
Features
—
Last updated by owner on Aug 14, 2026.
DR-2F
AR
OLD CITY HEIGHTS DISTRICT - 2.5
OLD CITY DISTRICT
SR CAT 2
Diverse Residential District
The DR districts allow multi-family residential (3 or more) dwellings and one-family attached dwellings as well as single- and two-family dwellings. Density limitations are 6.0, 9.0, 12.0, 19.4, 19.4, 26.4 and 26.4 units per acre respectively. Within the DR-1, DR-1F, DR-2, DR-2F districts, the Board of Zoning Appeals may approve as a special exception, fraternity houses, sorority houses, dormitories, and homes for the elderly.
Zone overlays
Amusement and Recreation Services Overlay Zone
Old City Heights District 2.5
Old City District
Short Term Rental Overlay Zone - Category 2
Permitted uses
Include but are not limited to:
Housing-Single unit
Housing-Multiple units
Golf related
Jun 5, 2025 • Final
Permit - roofing, residential alteration/repair
Re-coat the existing metal roof.
Roofing
Permit history is from public records and may be incomplete or inaccurate. Redfin and its agents make no representations about the property condition or permit status. Buyers should independently verify all information.
Property details
Parking
Parking & Garage Information
Carport Spaces: 0
Parking Features: Attached, Off Street
Interior
Interior Features
Interior Features: Ceiling - Cathedral/Vaulted, Ceiling - Smooth, High Ceilings, Garden Tub/Shower, Eat-in Kitchen, Living/Dining Combo, Separate Dining
Appliances: Dryer, Electric Range, Microwave, Refrigerator, Washer, Tankless Water Heater
Flooring: Brick, Ceramic Tile, Wood
Bathroom Information
Bathrooms Total Decimal: 2
Bathrooms Total Integer: 2
Bedroom Information
Bedrooms Total: 2
Room Master Bedroom Features: Garden Tub/Shower
Room Master Bedroom Level: Lower
Heating & Cooling
Cooling: Central Air
Heating: Central
Exterior
Exterior Features
Exterior Features: Lawn Irrigation
Fencing: Wood
Roof: Metal
Property Type
Residential
Single Family Detached
Property Information
Other Equipment: Irrigation Equipment
Other Structures: No, Shed(s)
Ownership: Fee Simple
Property Type: Residential
Building Information
Levels: One
Subdivision Information
Subdivision Name: Westside
Financial
Tax Information
Tax District: 71 - City of Charleston
Tax Legal Description: LT 25 A
Tax Map Number: 4600704124
Utilities
Utility Information
Public Sewer
Utilities: Charleston Water Service, Dominion Energy
Location
School Information
Elementary School: Mitchell
Middle Or Junior School: Simmons Pinckney
High School: Burke
Neighborhood Information
Subdivision Name: Westside
MLS Area Major: 52 - Peninsula Charleston Outside of Crosstown
Community Information
Community Features: Trash
Public facts
Beds: 2
Baths: 2.0
Sq. Ft.: 763
Stories: 1.0
Lot Size: 1,643 square feet
Style: Single Family Residential
Year Built: 1935
Year Renovated: —
County: Charleston County
APN: 4600704124
Home facts updated by county records on Aug 14, 2026