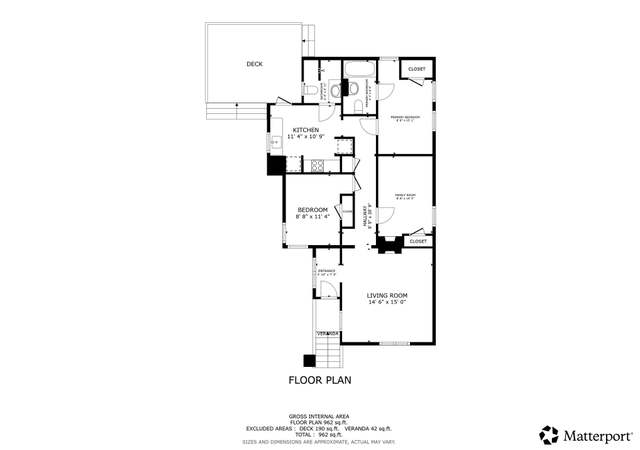
Come experience historic downtown Charleston SC living in this beautifully renovated, elevated cottage-style home on the Westside. With a full renovation in 2017, this home has been updated and modernized from top to bottom while maintaining Charleston charm. Highlights include dark wood floors throughout, tall ceilings allowing lots of natural light, plantation shutters, and tankless water heater. The den opens to the designer style kitchen with custom cabinetry, an island, granite counters, stainless steel appliances including gas range, farmhouse style sink, and subway tile backsplash. The open floorplan allows maximum use of space. The separation of primary bedroom and secondary bedrooms allows for great living options for roommates or guests. Both bathrooms are fully updatedwith slate tile flooring, custom tile showers, and beautiful vanities. Outback is a fenced courtyard with great space to grill, entertain, and enjoy the Charleston evenings. The home is elevated and has tons of storage underneath. The historic Westside neighborhood is centrally located in close proximity of Joseph Riley Stadium, The Citadel, College of Charleston, Medical University of South Carolina, Brittlebank Park and the picturesque Hampton Park. Publix Supermarket, Restaurants and Retail Shops at Westedge are all within walking or biking distance!
Single-familyProperty Type
1935Year Built
2,178 sq ftLot Size
$747Est. Price/Sq.Ft.
Listed by • Keller Williams Realty Charleston West Ashley
Bought with Virginia Landon• Keller Williams Realty Charleston
Welcome home to 196 Fishburne St. Fully renovated from top to bottom in 2017, this elevated single-story cottage has been modernized with designer sophistication while maintaining its Charleston character and charm. The open floor plan has a lovely common area in the kitchen and living room while allowing for superb spatial bedroom separation between the primary bedroom and secondary bedrooms - perfect for guest or roommates who seek privacy in their day-to-day living. Features Include: wood flooring, custom shaker style gray kitchen cabinetry with 'Shadow Storm Granite' countertops, stainless appliances (including gas range), slate tile flooring in bathrooms and subway tiles in both showers, plantation shutters, 9+ foot ceilings, large windows, tankless water heater, large kitchenpantry and 'ring' doorbell system. Off-street parking and storage space underneath home. No HOA. Current assumable flood insurance policy is only $863 annually. The historic Westside neighborhood is centrally located in close proximity of Joseph Riley Stadium, The Citadel, College of Charleston, Medical University of South Carolina, Brittlebank Park and the picturesque Hampton Park. Publix Supermarket, Restaurants and Retail Shops at Westedge are all within walking or biking distance! Run do not walk - make your appointment to see this amazing property today!
Charleston Trident MLS #17003021
Jun 14, 2017
Sold
$430,000
$368/sq ft
Feb 2, 2017
Listed
—
Public Records
Nov 14, 2016
Sold
$210,000
$180/sq ft
Charleston Trident MLS #16018443
Nov 1, 2016
Price Changed
$210,000
$180/sq ft
Nov 1, 2016
Pending
—
Oct 31, 2016
Sold
$210,000
$180/sq ft
Aug 6, 2016
Contingent
—
Jul 11, 2016
Listed
$349,000
$299/sq ft
Charleston Trident MLS #15031688
Dec 30, 2015
Listed
$145,500
$124/sq ft
Public Records
Jul 16, 1990
Sold
$17,500
$15/sq ft
Year
Property tax
Land + Additions
Assessment*
2025
$2,692 (+7.2%)
$358,300 + $373,600
$731,900
2022
$2,512 (+11.3%)
$290,900 + $224,100
$515,000
2021
$2,257 (−3.6%)
2020
$2,340 (+2.0%)
$250,900 + $187,100
$438,000
2018
$2,295 (−31.8%)
2017
$3,366 (+47.2%)
2016
$2,287 (+59.6%)
2013
$1,433
Tax history for 196 Fishburne St
Year
Property tax
Land + Additions
Assessment*
2025
$2,692 (+7.2%)
$358,300 + $373,600
$731,900
2022
$2,512 (+11.3%)
$290,900 + $224,100
$515,000
2021
$2,257 (−3.6%)
2020
$2,340 (+2.0%)
$250,900 + $187,100
$438,000
2018
$2,295 (−31.8%)
2017
$3,366 (+47.2%)
2016
$2,287 (+59.6%)
2013
$1,433
*Taxable value of land and structures on it ("additions") is determined regularly by local assessors and does not affect market price.
Public record
Public record
Zoning
Permits
Beds
3
Baths
2
Stories
1
Lot width
30 ft.
Lot depth
67 ft.
Lot size
2,010 Sq. Ft.
Year renovated
—
Sq. Ft.
1,049
Year built
1935
Style
Single Family Residential
County
Charleston County
APN
4600702061
Parking Spaces
—
Basement
—
Accessible
—
HOA Dues
—
Garage
—
Features
—
Last updated by owner on Aug 14, 2026.
DR-2F
OLD CITY HEIGHTS DISTRICT - 2.5
AR
SR CAT 2
Diverse Residential District
The DR districts allow multi-family residential (3 or more) dwellings and one-family attached dwellings as well as single- and two-family dwellings. Density limitations are 6.0, 9.0, 12.0, 19.4, 19.4, 26.4 and 26.4 units per acre respectively. Within the DR-1, DR-1F, DR-2, DR-2F districts, the Board of Zoning Appeals may approve as a special exception, fraternity houses, sorority houses, dormitories, and homes for the elderly.
Zone overlays
Old City Heights District 2.5
Amusement and Recreation Services Overlay Zone
Short Term Rental Overlay Zone - Category 2
Permitted uses
Include but are not limited to:
Housing-Single unit
Housing-Multiple units
Golf related
Jan 21, 2025 • Final
Permit - painting
Paint the foundation louvers, stucco, siding, trim, fascia, and boxing. Paint the corner boards, window trim, doors with trim, left side gate, heating and air conditioning stand, rails, and flooring.
Remodel
Jan 14, 2025 • Final
Permit - roofing, residential alteration/repair
Remove and replace existing architectural roof shingles with a new roof system.
Roofing
Permit history is from public records and may be incomplete or inaccurate. Redfin and its agents make no representations about the property condition or permit status. Buyers should independently verify all information.
Property details
Parking
Parking & Garage Information
Carport Spaces: 0
Parking Features: Off Street
Interior
Interior Features
Interior Features: Ceiling - Smooth, High Ceilings, Kitchen Island, Ceiling Fan(s), Eat-in Kitchen, Living/Dining Combo, Pantry
Appliances: Dishwasher, Gas Range, Microwave
Flooring: Ceramic Tile, Slate, Wood
Laundry Features: Electric Dryer Hookup, Washer Hookup, Laundry Room
Bathroom Information
Bathrooms Total Decimal: 2
Bathrooms Total Integer: 2
Bedroom Information
Bedrooms Total: 3
Room Master Bedroom Features: Ceiling Fan(s)
Room Master Bedroom Level: Lower
Heating & Cooling
Cooling: Central Air
Heating: Electric, Heat Pump
Exterior
Exterior Features
Fencing: Privacy, Fence - Wooden Enclosed
Roof: Architectural
Property Type
Residential
Single Family Detached
Lot Information
Lot Features: 0 - .5 Acre, Level
Property Information
Other Structures: No, Storage
Ownership: Fee Simple
Property Type: Residential
Building Information
Levels: One
Subdivision Information
Subdivision Name: Westside
Financial
Tax Information
Tax Annual Amount: 2594
Tax District: 71 - City of Charleston
Tax Legal Description: LT 6
Tax Map Number: 4600702061
Utilities
Utility Information
Public Sewer
Utilities: Charleston Water Service, Dominion Energy
Location
School Information
Elementary School: Mitchell
Middle Or Junior School: Simmons Pinckney
High School: Burke
Neighborhood Information
Subdivision Name: Westside
MLS Area Major: 52 - Peninsula Charleston Outside of Crosstown
Public facts
Beds: 3
Baths: 2.0
Sq. Ft.: 1,049
Stories: 1.0
Lot Size: 2,010 square feet
Style: Single Family Residential
Year Built: 1935
Year Renovated: —
County: Charleston County
APN: 4600702061
Home facts updated by county records on Aug 14, 2026