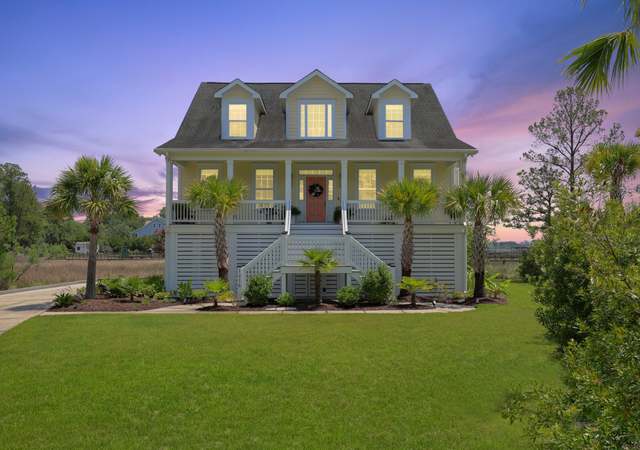
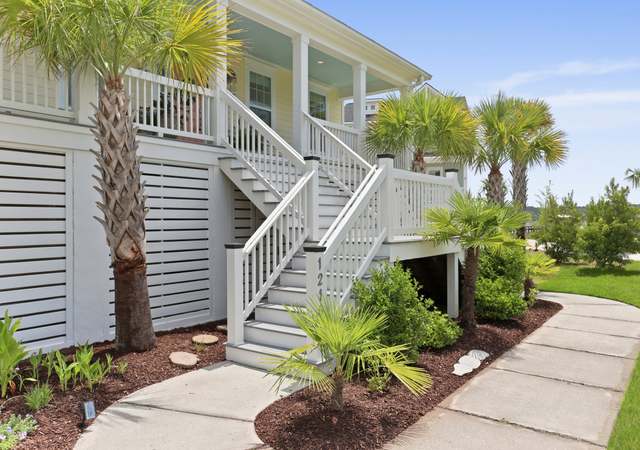
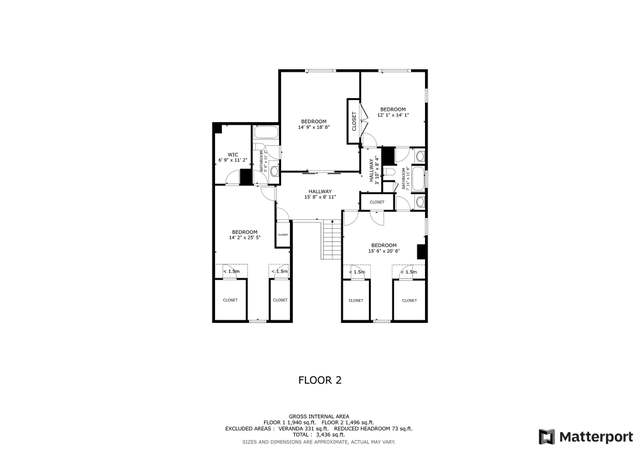
Welcome to the Lowcountry! This amazing home is located in the gated community of St. Thomas Point and sits on a tidal creek with views of the Wando River. Featuring 3 bedrooms, 4 baths, a large downstairs game/pool room with a separate room and ensuite full bath, that could be a 4th bedroom, Four Seasons room and a solarium off the master bedroom, this home has it all. From the open floor plan, to the kitchen with views of the river, to the heated pool, you won't be disappointed. The Four Seasons room provides an aerial view of the marsh, where you can sit and enjoy watching all the wildlife that the creek provides. The master bedroom is located on the main floor, along with two other bedrooms. The downstairs large game/pool room can be accessed via the elevator.The double garages features plenty of storage. The downstairs covered patio is a great space to watch the kids swim or enjoy watching the wildlife. There is a heated outdoor shower to wash off after a swim. The dock is perfect for fishing or crabbing and you can easily install a boat lift, or access the community boat ramp two doors down. A new HVAC was installed in 2021, roof replaced 6 years ago, whole house air filtration installed in 2021, which changes the air through a UV filter system killing all viruses and bacteria. There are many more features! St. Thomas Point features tennis courts, a playground and is close to the brand new Phillip Simmons schools and great shopping and restaurants.
Single-familyProperty Type
1996Year Built
0.52 acresLot Size
$429Est. Price/Sq.Ft.
2 car garageParking
Listed by • Coldwell Banker Realty
Bought with Parker Leclaire• Brand Name Real Estate of SC Inc
Raised house on tidal creek with dock. spectacular views of wando river, tidal creek & marsh from back porch. All custom cabinets throughout, all hardwood floors on main level. Sunroom off master. Great game room on garage level. Vacation living without leaving home
Charleston Trident MLS #2613513
Jul 6, 2006
Listing Removed
—
May 1, 2006
Listed
$725,000
$232/sq ft
Year
Property tax
Land + Additions
Assessment*
2025
$3,671 (+3.3%)
$350,190 + $596,490
$946,680
2024
$3,554 (+12.9%)
$350,190 + $596,490
$946,680
2023
$3,148 (−12.1%)
$350,190 + $596,490
$946,680
2022
$3,580 (+108.8%)
$300,000 + $523,200
$823,200
2021
$1,714 (−1.3%)
$300,000 + $523,200
$823,200
2020
$1,737 (+0.7%)
$139,301 + $266,994
$406,295
2019
$1,724 (+10.8%)
$139,301 + $266,994
$406,295
2018
$1,557 (+6.8%)
$139,301 + $266,994
$406,295
2017
$1,457 (−2.4%)
$126,000 + $227,300
$353,300
2016
$1,494 (+10.7%)
$126,000 + $227,300
$353,300
2014
$1,350
$126,000 + $227,300
$353,300
Tax history for 313 Jamesbury Rd
Year
Property tax
Land + Additions
Assessment*
2025
$3,671 (+3.3%)
$350,190 + $596,490
$946,680
2024
$3,554 (+12.9%)
$350,190 + $596,490
$946,680
2023
$3,148 (−12.1%)
$350,190 + $596,490
$946,680
2022
$3,580 (+108.8%)
$300,000 + $523,200
$823,200
2021
$1,714 (−1.3%)
$300,000 + $523,200
$823,200
2020
$1,737 (+0.7%)
$139,301 + $266,994
$406,295
2019
$1,724 (+10.8%)
$139,301 + $266,994
$406,295
2018
$1,557 (+6.8%)
$139,301 + $266,994
$406,295
2017
$1,457 (−2.4%)
$126,000 + $227,300
$353,300
2016
$1,494 (+10.7%)
$126,000 + $227,300
$353,300
2014
$1,350
$126,000 + $227,300
$353,300
*Taxable value of land and structures on it ("additions") is determined regularly by local assessors and does not affect market price.
Public record
Public record
Zoning
Beds
3
Baths
4
Stories
—
Lot width
—
Lot depth
—
Lot size
0.51 Acres
Year renovated
1996
Sq. Ft.
3,127
Year built
1996
Style
Single Family Residential
County
Berkeley County
APN
269-00-02-031
Parking Spaces
—
Basement
—
Accessible
—
HOA Dues
—
Garage
—
Features
—
Last updated by owner on Jun 29, 2026.
R1
Single-Family Residential District
The R1 single-family district is intended to implement the land use goals of the residential growth areas within urbanizing areas in the unincorporated portions of Berkeley County.; This district is intended to: Permit development of moderate density residential communities.; Encourage urban communities to develop in a manner that minimizes sprawl patterns.; Encourage efficient development patterns and use of in-fill development.; Protect development in residential growth areas from infiltration of incompatible land uses.: Provide for the development of recreational, religious, and educational facilities as basic elements of a balanced residential area.; Permit the location of needed community facilities in support of residential development.
Permitted uses
Include but are not limited to:
Religious facility
Housing-Single unit
Infrastructure
Office
Public service
Educational/school
Recreation
Golf related
Property details
Parking
Garage Information
Garage: Yes
Attached Garage: Yes
Parking & Garage Information
Carport Spaces: 0
Parking Features: 2 Car Garage, Attached, Garage Door Opener
Parking Total: 2
Interior
Interior Features
Interior Features: Ceiling - Cathedral/Vaulted, Ceiling - Smooth, Tray Ceiling(s), High Ceilings, Elevator, Garden Tub/Shower, Kitchen Island, Walk-In Closet(s), Ceiling Fan(s), Bonus, Eat-in Kitchen, Family, Entrance Foyer, Game, Great, Media, Separate Dining, Sun