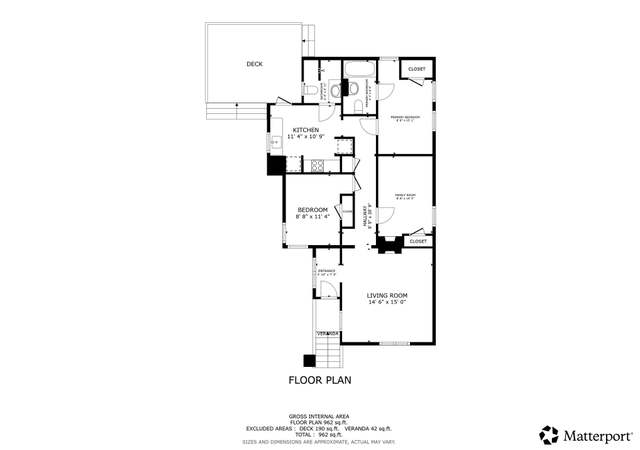
Excellent renovated Freedman's Cottage Below the Crosstown. This property is well designed and lives much larger than it's size. Exposed timbers, wood floors and walls add to the rustic yet loft style feel. Two loft areas in the living and rear bedroom maximize space along with a basement area, which acts as the laundry area and allows for extra storage. The property underwent a studs-out renovation in 2008 and the roof, electrical, HVAC, plumbing was replaced. Located just one block away from Upper King and the upcoming Evening Post project. Campus is also just a short bike ride away down St. Philip St. Owner is listing this property in conjunction with 81 Line St. (next door) MLS # 15004042. The property is currently leased until 12/31/15 at $2600/month. Lot is not in a flood zone.
Single-familyProperty Type
1910Year Built
871 sq ftLot Size
$800Est. Price/Sq.Ft.
Listed by • Luxury Simplified Real Estate, INC
Bought with Trey Sedalik• Prospect Real Estate Brokers
Property sold in ''as is'' where is'' condition. Perfect for the contractor/investor. This property is prepped for the investor/renovator. Walls are down to the studs and new configurations can be created. This area is in continuous revitalization. Check latest comps for new and renovated properties on Line St. selling at $241/foot (MLS #'s 2522537, 2527350). You can also get creative and consider the property next door (MLS #2607056) which is on the market to create a unique development. Square footage approx. Sq. Footage must be verified by Buyer.
Charleston Trident MLS #2528376
Dec 16, 2005
Sold
$110,000
$111/sq ft
Sep 14, 2005
Listed
$120,000
$121/sq ft
Property Sold in As Is condition! Great opportunity for someone to renovate a little gem. Square footage approx. Sq. Footage must be checked by Buyer.Agent has no knowledge of heat/air.
Public Records
Nov 16, 1993
Sold
$14,000
$14/sq ft
Year
Property tax
Land + Additions
Assessment*
2025
$6,508 (+8.1%)
$311,506 + $118,306
$429,812
2022
$6,019 (+1.2%)
$270,875 + $102,875
$373,750
2021
$5,945 (+0.7%)
2020
$5,902 (+11.9%)
2018
$5,275 (+2.3%)
2017
$5,155 (+3.4%)
2016
$4,987 (+123.7%)
2013
$2,229
Tax history for 79 Line St
Year
Property tax
Land + Additions
Assessment*
2025
$6,508 (+8.1%)
$311,506 + $118,306
$429,812
2022
$6,019 (+1.2%)
$270,875 + $102,875
$373,750
2021
$5,945 (+0.7%)
2020
$5,902 (+11.9%)
2018
$5,275 (+2.3%)
2017
$5,155 (+3.4%)
2016
$4,987 (+123.7%)
2013
$2,229
*Taxable value of land and structures on it ("additions") is determined regularly by local assessors and does not affect market price.
Public record
Public record
Zoning
Permits
Beds
3
Baths
2
Stories
2
Lot width
24 ft.
Lot depth
45 ft.
Lot size
1,080 Sq. Ft.
Year renovated
—
Sq. Ft.
992
Year built
1910
Style
Single Family Residential
County
Charleston County
APN
4600802077
Parking Spaces
—
Basement
—
Accessible
—
HOA Dues
—
Garage
—
Features
—
Last updated by owner on Aug 14, 2026.
GB
OLD CITY HEIGHTS DISTRICT - 2.5-3
GBLN
AR
OLD CITY DISTRICT
ST
General Business District
The GB district is intended to provide for a broad range of commercial uses and activities. It is the most intensive commercial zoning district. Prohibited uses include junk and salvage yards, and storage yards (except for vehicles and boats). Mini-warehouse/self-storage uses may be permitted as special exception uses subject to the approval of the Board of Zoning Appeals. Automotive repair shops, communication towers, gas stations, short term lenders, veterinary clinics, and stables may be permitted as conditional uses.
Zone overlays
General Business Late Night Overlay Zone
Amusement and Recreation Services Overlay Zone
Old City District
Short Term Rental Overlay Zone
Permitted uses
Include but are not limited to:
Laundromat
General retail
Housing-Single unit
Housing-Multiple units
Housing-Senior
Housing-Student
Infrastructure-Other
Office
Medical office
Marina
Oct 24, 2022 • Final
Engineering permit (row) - utility
Electrical
Permit history is from public records and may be incomplete or inaccurate. Redfin and its agents make no representations about the property condition or permit status. Buyers should independently verify all information.
Property details
Parking
Parking & Garage Information
Carport Spaces: 0
Parking Features: Off Street
Interior
Interior Features
Interior Features: Beamed Ceilings, Ceiling - Cathedral/Vaulted, Ceiling - Smooth, High Ceilings, Ceiling Fan(s), Eat-in Kitchen, Living/Dining Combo, Loft, Study
Appliances: Dishwasher, Refrigerator
Fireplace Features: Gas Connection, Gas Log, Living Room
Flooring: Ceramic Tile, Wood
Laundry Features: Dryer Connection
Bathroom Information
Bathrooms Total Decimal: 2
Bathrooms Total Integer: 2
Bedroom Information
Bedrooms Total: 3
Room Master Bedroom Features: Ceiling Fan(s)
Room Master Bedroom Level: Lower
Exterior
Exterior Features
Roof: Metal
Property Type
Residential
Single Family Detached
Property Information
Ownership: Fee Simple
Property Type: Residential
Building Information
Levels: One, One and One Half
Subdivision Information
Subdivision Name: Elliotborough
Financial
Tax Information
Tax Annual Amount: 2225.2
Tax District: 71 - City of Charleston
Tax Legal Description: 79 LINE
Tax Map Number: 4600802077
Utilities
Utility Information
Public Sewer
Utilities: Charleston Water Service, SCE & G
Location
School Information
Elementary School: Mitchell
Middle Or Junior School: Simmons Pinckney
High School: Burke
Neighborhood Information
Subdivision Name: Elliotborough
MLS Area Major: 51 - Peninsula Charleston Inside of Crosstown
Public facts
Beds: 3
Baths: 2.0
Sq. Ft.: 992
Stories: 2.0
Lot Size: 1,080 square feet
Style: Single Family Residential
Year Built: 1910
Year Renovated: —
County: Charleston County
APN: 4600802077
Home facts updated by county records on Aug 14, 2026