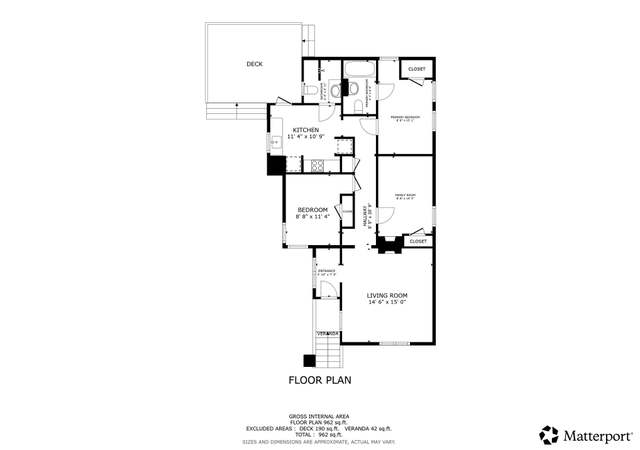
Perry Street is located on a quaint little street off of the crosstown and features numerous upgrades! As you enter this Charleston classic you will be greeted by a custom eat-in kitchen with granite counter tops, gas range and all stainless steel appliances, separate dining room, a large family room, upstairs has an open loft space, 3 bedrooms, tankless water heater, and a metal roof installed in 2017! GFCI added to both bathrooms and in the kitchen. This home has off-street parking with the ability to park 1 car in the driveway. Does NOT require flood insurance!! The home is catty-corner to a park and at the end of the street is the Mitchell Math & Science school.
This home was completely renovated in 2015 making it the perfect blend between historic charm and modern convenience. It is ideally located just a few blocks from bustling upper King and a short walk to Hampton Park. Easy access to Mt. Pleasant, James Island and West Ashley. The main floor features a custom kitchen with granite counter tops, tile backsplash, gas range, stainless steel appliances; living room; dining room; full bathroom / laundry room. On the second floor there are three large bedrooms; an office or flex room and a full bathroom with a spacious walk-in shower. Original hardwood floors and crown molding throughout almost the entire house. The house also features a large porch, off-street parking, lots of storage space, a tank less hot water heater and a fenced in......front yard. The property does not require flood insurance!
Charleston Trident MLS #14027631
May 1, 2015
Sold
$200,000
$98/sq ft
Apr 4, 2015
Contingent
—
Mar 23, 2015
Relisted
—
Mar 17, 2015
Listed
—
Year
Property tax
Land + Additions
Assessment*
2025
$3,141 (+21.2%)
$307,165 + $389,735
$696,900
2022
$2,592 (−4.7%)
2021
$2,720 (−3.6%)
2020
$2,821 (+14.6%)
2018
$2,461 (+123.2%)
2017
$1,102 (+4.2%)
2016
$1,058 (−68.5%)
2013
$3,359
Tax history for 8 Perry St
Year
Property tax
Land + Additions
Assessment*
2025
$3,141 (+21.2%)
$307,165 + $389,735
$696,900
2022
$2,592 (−4.7%)
2021
$2,720 (−3.6%)
2020
$2,821 (+14.6%)
2018
$2,461 (+123.2%)
2017
$1,102 (+4.2%)
2016
$1,058 (−68.5%)
2013
$3,359
*Taxable value of land and structures on it ("additions") is determined regularly by local assessors and does not affect market price.
Public record
Public record
Zoning
Beds
3
Baths
2
Stories
2
Lot width
35 ft.
Lot depth
51 ft.
Lot size
1,785 Sq. Ft.
Year renovated
—
Sq. Ft.
2,044
Year built
1930
Style
Single Family Residential
County
Charleston County
APN
4600403131
Parking Spaces
—
Basement
—
Accessible
—
HOA Dues
—
Garage
—
Features
—
Last updated by owner on Aug 14, 2026.
DR-1F
SR CAT 2
AR
OLD CITY HEIGHTS DISTRICT - 2.5
Diverse Residential District
The DR districts allow multi-family residential (3 or more) dwellings and one-family attached dwellings as well as single- and two-family dwellings. Density limitations are 6.0, 9.0, 12.0, 19.4, 19.4, 26.4 and 26.4 units per acre respectively. Within the DR-1, DR-1F, DR-2, DR-2F districts, the Board of Zoning Appeals may approve as a special exception, fraternity houses, sorority houses, dormitories, and homes for the elderly.
Zone overlays
Short Term Rental Overlay Zone - Category 2
Amusement and Recreation Services Overlay Zone
Old City Heights District 2.5
Permitted uses
Include but are not limited to:
Housing-Single unit
Housing-Multiple units
Golf related
Property details
Parking
Parking & Garage Information
Carport Spaces: 0
Parking Features: Off Street, Other (Use Remarks)
Interior
Interior Features
Interior Features: Ceiling Fan(s), Eat-in Kitchen, Family, Loft, Separate Dining
Appliances: Dishwasher, Refrigerator
Flooring: Ceramic Tile, Wood
Laundry Features: Dryer Connection
Bathroom Information
Bathrooms Total Decimal: 2
Bathrooms Total Integer: 2
Bedroom Information
Bedrooms Total: 3
Room Master Bedroom Level: Upper
Heating & Cooling
Cooling: Central Air, Other
Heating: Heat Pump
Exterior
Exterior Features
Exterior Features: Balcony, Stoop
Fencing: Wrought Iron
Roof: Metal
Property Type
Residential
Single Family Detached
Lot Information
Lot Features: Interior Lot
Property Information
Property Type: Residential
Building Information
Entry Location: Ground Level
Levels: Two
Subdivision Information
Subdivision Name: Westside
Financial
Tax Information
Tax District: 71 - City of Charleston
Tax Legal Description: Part Lot 11 8 Perry
Tax Map Number: 4600403131
Utilities
Utility Information
Public Sewer
Utilities: Charleston Water Service, Dominion Energy
Location
School Information
Elementary School: Mitchell
Middle Or Junior School: Simmons Pinckney
High School: Burke
Neighborhood Information
Subdivision Name: Westside
MLS Area Major: 52 - Peninsula Charleston Outside of Crosstown
Public facts
Beds: 3
Baths: 2.0
Sq. Ft.: 2,044
Stories: 2.0
Lot Size: 1,785 square feet
Style: Single Family Residential
Year Built: 1930
Year Renovated: —
County: Charleston County
APN: 4600403131
Home facts updated by county records on Aug 14, 2026