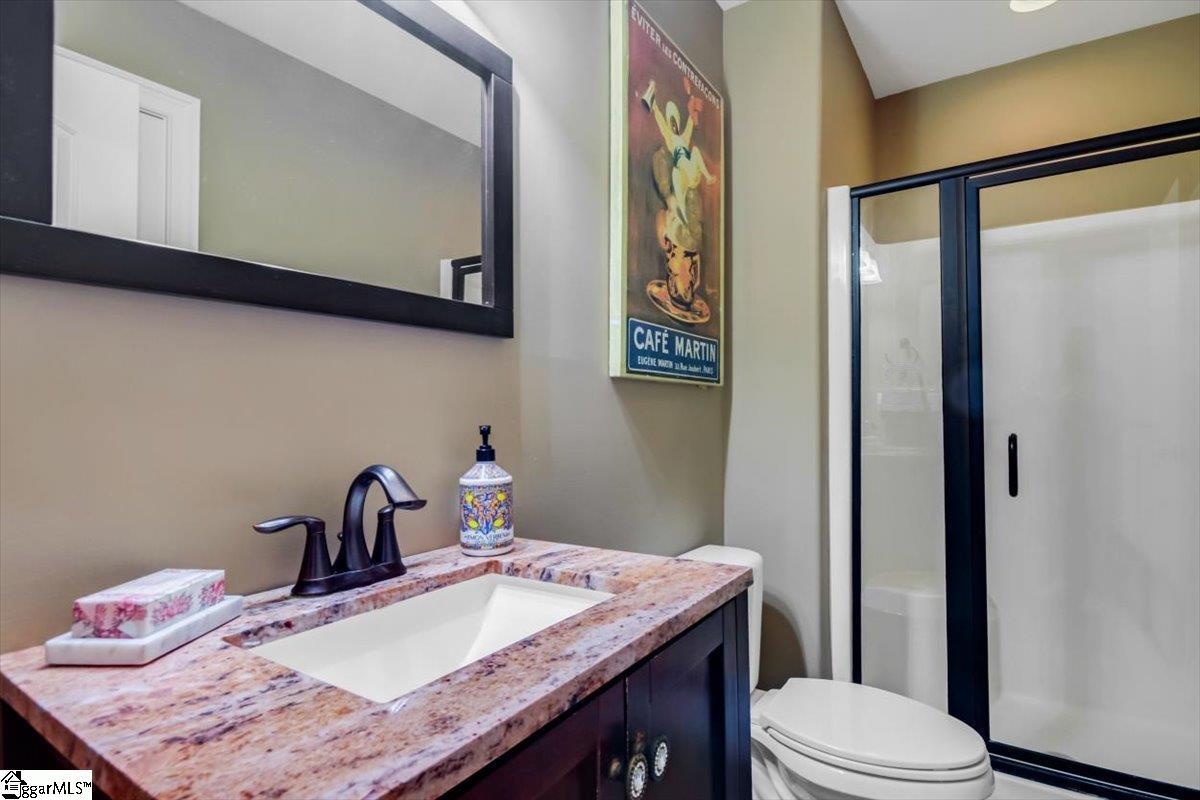
Remarks: ***Kindly provide verification of funds for showing approval*** Welcome to luxury golf course living at its finest. Nestled in a cul-de-sac directly beside the 2rd Green of the Smithfield Golf Course, this European masterpiece boasts over 4000 sqft, of modern southern charm and flair. The meticulously maintained landscaping provides the ideal backdrop for the modern contrast of light brick and the newly installed hardy siding on the front gables. The rocking chair front porch overlooks the #2 Fairway and, upon entrance to the home, through the oversized wooden double doors you'll be blown away by the 2 story Foyer extending into the living room of the freshly painted home interior blanketed by newly stained dark hardwoods throughout the entire main level. Directly off the foyer is the large dining room with coffered ceiling that leads past the butler pantry with built-in wine storage and into the stunning gourmet kitchen. This kitchen is a show stopper equipped with high end designer appliances, gas range with custom hood, quartz countertops, farmhouse sink, and massive island with built-in shelving and seating. The Kitchen is combined with the Breakfast Area where you can dine, or just enjoy a drink by one of two of the home's fireplaces. From the Kitchen you can admire the natural light pouring into the Living Room through the nearly 20 ft high skylights and the wall of windows lining the west facing rear of the home, which also provides access to the back porch overlooking the fire pit and the recently cleared fenced yard. The Living Room offers 2 story ceilings, the second fireplace, built in shelving and an awe inspiring iron chandelier. Beyond the Living Room, you'll find the roomy Primary Suite which boasts a tall trey ceiling, extra sitting room, granite double vanity and luxurious walk-in closet with custom shelving. Powder Room, Laundry Room and access to the 3 car garage round out the main floor. At the top of the stairs you'll find plenty of room for entertaining or relaxing in the spacious bonus room. Guests or larger families will enjoy the fact that there are three more Bedrooms, as well as two full Bathrooms, one of which is a Jack-n-Jill between two of the Bedrooms. Follow the spacious hallway over the landing separating the foyer and living room in to a huge attic storage space and utility room. Ample storage, high end finishes and fixtures along with thoughtful updates are sure to make this home a highly desirable destination.
Single-familyProperty Type
2011Year Built
0.58 acresLot Size
$247Est. Price/Sq.Ft.
3 car garageParking
Listed by Christopher Pryor• Servus Realty Group
Bought with Foronda Hall• BHHS C Dan Joyner - Anderson
* * * Kindly provide verification of funds for showing approval * * * Welcome to luxury golf course living at its finest. Nestled in a cul-de-sac directly beside the 2rd Green of the Smithfield Golf Course, this European masterpiece boasts over 4000 sqft, of modern southern charm and flair. The meticulously maintained landscaping provides the ideal backdrop for the modern contrast of light brick and the newly installed hardy siding on the front gables. The rocking chair front porch overlooks the #2 Fairway and, upon entrance to the home, through the oversized wooden double doors you'll be blown away by the 2 story Foyer extending into the living room of the freshly painted home interior blanketed by newly stained dark hardwoods throughout the entire main level. Directly off the foyer is the large dining room with coffered ceiling that leads past the butler pantry with built-in wine storage and into the stunning gourmet kitchen. This kitchen is a show stopper equipped with high end designer appliances, gas range with custom hood, quartz countertops, farmhouse sink, and massive island with built-in shelving and seating. The Kitchen is combined with the Breakfast Area where you can dine, or just enjoy a drink by one of two of the home's fireplaces. From the Kitchen you can admire the natural light pouring into the Living Room through the nearly 20 ft high skylights and the wall of windows lining the west facing rear of the home, which also provides access to the back porch overlooking the fire pit and the recently cleared fenced yard. The Living Room offers 2 story ceilings, the second fireplace, built in shelving and an awe inspiring iron chandelier. Beyond the Living Room, you'll find the roomy Primary Suite which boasts a tall trey ceiling, extra sitting room, granite double vanity and luxurious walk-in closet with custom shelving. Powder Room, Laundry Room and access to the 3 car garage round out the main floor. At the top of the stairs you'll find plenty of room for entertaining or relaxing in the spacious bonus room. Guests or larger families will enjoy the fact that there are three more Bedrooms, as well as two full Bathrooms, one of which is a Jack-n-Jill between two of the Bedrooms. Follow the spacious hallway over the landing separating the foyer and living room in to a huge attic storage space and utility room. Ample storage, high end finishes and fixtures along with thoughtful updates are sure to make this home a highly desirable destination.
Greater Greenville MLS #1511063
Dec 1, 2023
Sold
$920,000
$226/sq ft
Oct 19, 2023
Listed
$974,900
$240/sq ft
WUMLS #20267824
Dec 1, 2023
Sold
$920,000
$226/sq ft
Nov 3, 2023
Contingent
—
Oct 19, 2023
Listed
$974,900
$240/sq ft
+32
* * * Kindly provide verification of funds for showing approval * * * Welcome to luxury golf course living at its finest. Nestled in a cul-de-sac directly beside the 2rd Green of the Smithfield Golf Course, thisEuropean masterpiece boasts over 4000 sqft, of modern southern charm and flair. The meticulously maintained landscaping provides the ideal backdrop modern contrast of light brick and the newly installed hardy siding on the front gables. The rocking chair front porch overlooks the #2Fairway and just beyond the oversized wooden double doors you'll be blown away by the 2 story Foyer extending into the living room of the freshly painted interior blanketed by newly stained dark hardwoods throughout the entire main level. Directly off the foyer is the large dining room with coffered ceiling that leads past the butler pantry with built-in wine storage and into the stunning gourmet kitchen. This kitchen is a show stopper equipped with high end designer appliances, gas range with custom hood, quartz countertops, farmhouse sink, and massive island built-in shelving and seating and is combined with the Breakfast Area where you can dine, or just enjoy a drink by one of two fireplaces. From the Kitchen you can admire the natural light pouring into the Living Room through the nearly 20 ft high skylights and wall of windows lining the rear west facing wall which provides access to the back porch overlooking the fire pit and the recently cleared fenced yard. The Living Room offers 2 story ceilings, the second fireplace, built in shelving and an awe inspiring iron chandelier. Beyond the Living Room, you'll find the roomyPrimary Suite which boasts a tall trey ceiling, extra sitting room, granite double vanity and luxurious walk-in closet with custom shelving. PowderRoom, Laundry Room and access to the 3 car garage round out the main floor. At the top of the stairs you'll find plenty of room for entertaining or relaxing in the spacious bonus room. Guests or larger families will enjoy the fact that there are three more Bedrooms, as well s two fullBathrooms, one of which is a Jack-n-Jill between two of the Bedrooms. Follow the spacious hallway over the landing separating the foyer and living room in to a huge attic storage space and utility room. Ample storage, high end finishes and fixtures along with thoughtful updates are sure to make this home a highly desirable destination.
Public Records
Aug 20, 2021
Sold
$749,000
$184/sq ft
Greater Greenville MLS #1441530
Aug 10, 2021
Listing Removed
—
Aug 9, 2021
Sold
$749,000
$184/sq ft
May 22, 2021
Price Changed
$749,899
$184/sq ft
Apr 9, 2021
Listed
$749,900
$184/sq ft
Public Records
Mar 12, 2008
Sold
$65,000
$16/sq ft
Year
Property tax
Land + Additions
Assessment*
2025
$4,472 (−1.5%)
$66,000 + $854,000
$920,000
2024
$4,542 (+33.4%)
$66,000 + $854,000
$920,000
2023
$3,404 (−1.5%)
$66,000 + $683,000
$749,000
2022
$3,455 (+90.5%)
2021
$1,814 (+1.9%)
2020
$1,780 (−0.9%)
2019
$1,795 (+3.0%)
$66,000 + $329,400
$395,400
2018
$1,744 (+7.8%)
$66,000 + $286,800
$352,800
2017
$1,617 (+0.5%)
$66,000 + $286,800
$352,800
2016
$1,609 (−8.8%)
$66,000 + $286,800
$352,800
2014
$1,765 (+5.8%)
$286,800
2013
$1,668
$2,640 + $11,840
$14,480
Tax history for 420 Inverness Way
Year
Property tax
Land + Additions
Assessment*
2025
$4,472 (−1.5%)
$66,000 + $854,000
$920,000
2024
$4,542 (+33.4%)
$66,000 + $854,000
$920,000
2023
$3,404 (−1.5%)
$66,000 + $683,000
$749,000
2022
$3,455 (+90.5%)
2021
$1,814 (+1.9%)
2020
$1,780 (−0.9%)
2019
$1,795 (+3.0%)
$66,000 + $329,400
$395,400
2018
$1,744 (+7.8%)
$66,000 + $286,800
$352,800
2017
$1,617 (+0.5%)
$66,000 + $286,800
$352,800
2016
$1,609 (−8.8%)
$66,000 + $286,800
$352,800
2014
$1,765 (+5.8%)
$286,800
2013
$1,668
$2,640 + $11,840
$14,480
*Taxable value of land and structures on it ("additions") is determined regularly by local assessors and does not affect market price.
Public record
Public record
Zoning
Beds
4
Baths
4
Stories
1
Lot width
—
Lot depth
—
Lot size
0.59 Acres
Year renovated
—
Sq. Ft.
4,092
Year built
2011
Style
Single Family Residential
County
Pickens County
APN
R0031081
Parking Spaces
—
Basement
—
Accessible
—
HOA Dues
—
Garage
—
Features
—
Last updated by owner on Aug 10, 2026.
R-10
One-Family Residential Districts
These districts are intended to foster, preserve and protect areas of the community where the principal use of land is for detached, single-family dwellings and related support facilities.
Permitted uses
Include but are not limited to:
Agriculture
Housing-Single unit
Golf related
Property details
Parking
Parking/Garage Information
Door Opener, Yard Door, Attached Garage 3+ Cars, Key Pad Entry

