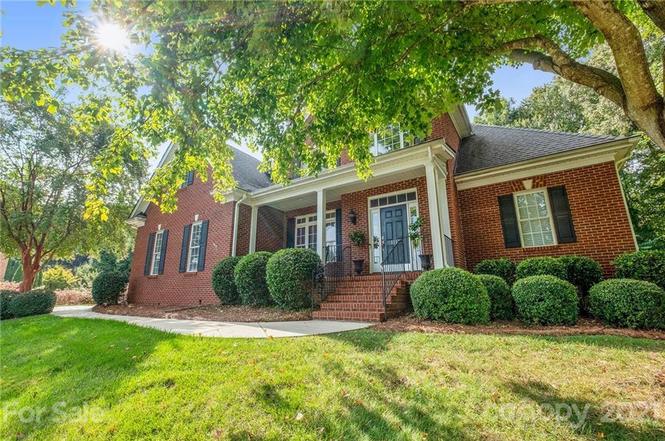
New Price!!! Tucked away at the end of a quiet cul-de-sac in highly desirable Melbourne at Bailiwyck, this 2 story full brick home offers an exceptional combination of privacy, luxury, and a versatile floor plan featuring 5 bedrooms, a bedroom or, 5 full bathrooms, and multiple ensuite living spaces. Surrounded by mature vegetation, retaining walls, fruit trees, and a fully fenced backyard, the property delivers a secluded outdoor setting designed for entertaining and everyday enjoyment. The expansive patio and firepit area create a private retreat rarely found within a neighborhood setting. Inside, soaring ceilings, hardwood floors, arched openings, and detailed millwork create a refined yet welcoming atmosphere filled with natural light. Fresh interior paint and brand-new carpet with upgraded underlayment throughout the entire second floor and primary suite give the home a crisp, move-in ready feel. The completely remodeled primary bathroom introduces a sophisticated aesthetic with a freestanding soaking tub, oversized shower, and carefully selected designer finishes that elevate the entire suite into a spa-inspired retreat. The main level primary suite overlooks the private backyard and offers comfort and tranquility. The kitchen opens seamlessly into the main living spaces with granite countertops, gas cooktop, breakfast seating, and spacious gathering areas centered around the fireplace. Just beyond the kitchen, a spacious flex area adjacent to a full bath offers the perfect setup for a private office, study space, or additional lounge area. Upstairs features 4 spacious bedrooms, and 3 full bathrooms, including 2 ensuite bedrooms — a rare and highly desirable layout ideal for guests or multigenerational living. The oversized media/recreation room with closet and adjacent full bath offers exceptional flexibility and can easily function as a fifth bedroom, guest suite, or fitness space. Located within a top-rated school district and one of the area’s most established communities, this beautifully updated residence combines privacy, space, and timeless appeal in one exceptional offering.
Single-familyProperty Type
2000Year Built
0.39 acresLot Size
$231Price/Sq.Ft.
$45/moHOA Dues
2 car garageParking
Listed by Andrea Hollander• Ivester Jackson Christie's
Contact: andrea@ivesterjackson.com
Bought with Jessica Lamb• Keller Williams Ballantyne Area
Est. $3,941 per month, based on comparable rentals
Sale and tax history for 1117 Legacy Ln
Sale History
Tax History
Date
Event
Price
CANOPYMLS as Distributed by MLS Grid #4384026
Jul 15, 2026
Sold
$755,000
$231/sq ft
Jun 14, 2026
Contingent
—
Jun 13, 2026
Price Changed
$759,999
$233/sq ft
May 23, 2026
Listed
$770,000
$236/sq ft
May 21, 2026
Coming Soon
$770,000
$236/sq ft
CANOPYMLS as Distributed by MLS Grid #3793395
Nov 23, 2021
Sold
$567,700
$174/sq ft
Oct 11, 2021
Pending
—
Oct 7, 2021
Listed
$525,000
$161/sq ft
+28
Full brick estate like home nestled on a cul-de-sac lot offers a multitude of privacy. Main floor features an open floor plan, tall ceilings, arched doorways, wainscotting, and hardwoods throughout giving the downstairs a grand and airy feel! The kitchen includes granite countertops, gas cooktop, breakfast bar seating as well as an everyday dining nook, all overlooking the vast family room complete with cozy gas logs! Owner's suite is just down the hall, with a beautiful view of the back yard, tray ceilings, jacuzzi tub, and walk in closet. Private study, a full bath, and formal dining round out the main floor before heading upstairs to view 4 substantial sized bedrooms, including 2 ensuite! Explore the secluded entertainment space in the back yard, with expansive patio & firepit area all surrounded by mature landscaping and privacy trees! New roof being installed in the coming weeks. Check out the 3D Tour! HIGHEST & BEST BY SUNDAY 10/10 @7:00PM
CANOPYMLS as Distributed by MLS Grid #3188017
Sep 9, 2016
Sold
$438,000
$134/sq ft
Aug 1, 2016
Contingent
—
Jul 20, 2016
Price Changed
$438,000
$134/sq ft
Jul 7, 2016
Price Changed
$442,900
$136/sq ft
Jun 16, 2016
Listed
$449,900
$138/sq ft
+19
Just Reduced to $438,000! WOW!! Custom All Brick, MASTER DOWN! 5br/5fullbaths!! 3,344 sf & Absolutely Gorgeous!! Open Floor Plan! Over .39 acres w/ custom stonework, oversized patio & private courtyard feel, perfect for a pool! Lush Landscape! Updated throughout w/ stunning trimwork everywhere! Hardwoods down & on the beautiful stairway. Your dream home in desirable Melbourne at Bailiwyck! Low HOA & Fort Mill Schools! Sweet views as you relax on your front porch! This truly home has it all!
Public Records
Feb 14, 2011
Sold
$280,000
$86/sq ft
Public Records
Oct 7, 2010
Sold
$311,125
$95/sq ft
Year
Property tax
Land + Additions
Assessment*
2025
$4,398 (+14.4%)
2024
$3,844 (+3.2%)
2023
$3,726 (+0.9%)
$75,000 + $469,479
$544,479
2022
$3,694 (+29.3%)
$75,000 + $469,479
$544,479
2021
$2,858 (−6.8%)
$75,000 + $469,479
$544,479
2020
$3,066 (−12.1%)
$75,000 + $345,987
$420,987
2019
$3,488 (−5.3%)
$75,000 + $345,986
$420,986
2018
$3,683 (+6.0%)
$60,000 + $357,000
$417,000
2017
$3,476 (+20.7%)
$60,000 + $357,000
$417,000
2016
$2,879 (+34.5%)
$60,000 + $290,000
$350,000
2013
$2,141 (+14.4%)
2012
$1,872
$2,400 + $10,660
$13,060
Public record
Public record
Zoning
Beds
—
Baths
5
Stories
2
Lot width
—
Lot depth
—
Lot size
0.39 Acres
Year renovated
2010
Sq. Ft.
3,338
Year built
2000
Style
Single Family Residential
County
York County
APN
7180201024
Parking Spaces
—
Basement
—
Accessible
—
HOA Dues
—
Garage
—
Features
—
Last updated by owner on Aug 17, 2026.
RMX-20
Residential Mixed 20 District
Is designed to allow a diversity of housing types at variable densities based on residential land use, on lots generally with a minimum area of 20,000 sq ft; Is applied principally to undeveloped parcels where housing type and density flexibility will complement the character of existing residential neighborhoods, and where public water and sewer is readily available; and Is generally appropriate in areas designated as Neighborhood Residential on the Comprehensive Plan Future Land Use Map.
Permitted uses
Include but are not limited to:
Religious facility
Day care facility
Housing-Group
Housing-Single unit
Housing-Senior
Educational/school
Library
Property details
Parking
Parking Information
Main Level Garage Y/N: 1
Parking Features: Attached Garage
Garage Spaces: 2
Has Garage
Interior
Virtual Tour
Bedroom Information
# of Bedrooms: Upper: 4
# of Bedrooms: Main: 1
# of Bedrooms: 5
Bathroom Information
# of Full Baths: Upper: 3
# of Full Baths: Main: 2
# of Full Baths (Total): 5
Room 1 Information
Room Dimensions: 14' 0" X 17' 0"
Room Length: 14
Room Width: 17
Room Level: Main
Room 2 Information
Room Dimensions: 11' 4" X 14' 6"
Room Length: 11.33
Room Width: 14.5
Room Level: Main
Room 3 Information
Room Dimensions: 11' 0" X 14' 0"
Room Length: 11
Room Width: 14
Room Level: Main
Room 4 Information
Room Dimensions: 16' 0" X 18' 2"
Room Length: 16
Room Width: 18.17
Room Level: Main
Room 5 Information
Room Dimensions: 13' 8" X 12' 0"
Room Length: 13.67
Room Width: 12
Room Level: Upper
Room 6 Information
Room Dimensions: 10' 6" X 19' 2"
Room Length: 10.5
Room Width: 19.17
Room Level: Upper
Room 7 Information
Room Dimensions: 11' 0" X 10' 6"
Room Length: 11
Room Width: 10.5
Room Level: Upper
Room 8 Information
Room Dimensions: 13' 2" X 10' 6"
Room Length: 13.17
Room Width: 10.5
Room Level: Main
Room 9 Information
Room Dimensions: 16' 0" X 20' 6"
Room Length: 16
Room Width: 20.5
Room Level: Upper
Laundry Room Information
Laundry Features: Electric Dryer Hookup, Laundry Room, Sink
Fireplace Information
Has Fireplace
Fireplace Features: Great Room
Heating & Cooling
Heating Information: Forced Air
Cooling Information: Central Air
Interior Features
Room Count: 9
Appliances: Dishwasher, Disposal, Gas Oven, Microwave
Exterior
Building Information
Construction Type: Site Built
Construction Materials: Brick Full
Exterior Features
Fencing: Back Yard, Fenced
Property Information
Property Type: Residential
Property Sub Type: Single Family Residence
Zoning Specification: RD-1
Lot Information
Lot Size Area: 0.39
Lot Size Units: Acres
Road Surface Type: Concrete, Paved
Road Responsibility: Publicly Maintained Road
Utilities
Utility Information
Water Source: City
Sewer: Public Sewer
Location
HOA Information
Has HOA
Association Name: Melbourne HOA
Association Email: melbourneatbailiwyck@gmail.c
HOA Subject To: Required
Association Fee: $545
Association Fee Frequency: Annually
Association Annual Expense: 545.00
School Information
Elementary School: Flint Hill
Middle Or Junior High School: Springfield
High School: Nation Ford
Public facts
Beds: —
Baths: 5.0
Sq. Ft.: 3,338
Stories: 2.0
Lot Size: 0.39 acres
Style: Single Family Residential
Year Built: 2000
Year Renovated: 2010
County: York County
APN: 7180201024
Home facts updated by county records on Aug 17, 2026
Other
Auction Information
Is Auction: 0
Listing Information
Exception YN: 0
Home Information
Total Property HLA Sq. Ft.: 3267
Living Area: 3267
Above Grade Finished Area: 3,267
Sq. Ft. Upper: 1397
Sq. Ft. Third: 0
Sq. Ft. Main: 1870
Sq. Ft. Lower: 0
Foundation Details: Crawl Space
Levels: Two
Around this home
Schools
Nation Ford High School
Public 9-12 • Assigned • 2.7mi
9/10
Provided by GreatSchools
Climate risks
1/10 Flood Factor
Minimal risk of a flood reaching the building in the next 30 years
1/10 Fire Factor
Unlikely to be in a wildfire in next 30 years
6/10 Heat Factor
7 days above 105° expected this year, 16 days in 30 years
6/10 Wind Factor
27% chance of strong winds in next 30 years
3/10 Air Factor
3 unhealthy days expected this year, 3 days in 30 years
Provided by First Street
Historical weather
Fort Mill, SC • 29708
Average low and high temperatures (°F)
50
30
57
37
71
46
77
54
78
59
88
68
92
74
82
68
81
64
73
52
66
45
54
35
Jan
Feb
Mar
Apr
May
Jun
Jul
Aug
Sep
Oct
Nov
Dec
Sun exposure
99/ 100
Exceptional sunlight
Sunscore
There appears to be minimal shading by surrounding buildings, terrain, and vegetation.
10.6 hrs
7.1 hrs
JuneDecember
Provided by Shadowmap
Estimated sale price
$715,000 – $866,000
Reach more buyers when you sell with Redfin. Plus, you'll save $7,522 in fees.