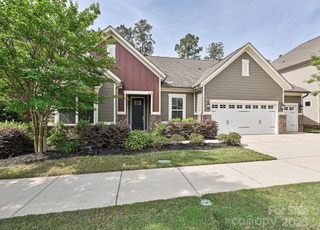
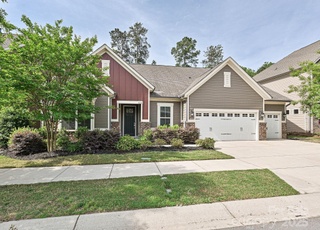
This stunningly upgraded home is like new! The long list of upgrades includes custom closets in every bedroom, an incredible kitchen remodel fit for a chef with an 18-foot granite island, luxury backsplash, high-end gas range, and extensive upscale cabinetry. The open floor plan flows from the kitchen into a beautiful living room with a gas fireplace, built-in surround sound speakers, and massive windows to allow for plenty of lighting and a view into your backyard oasis. Outside you'll find a custom stone patio complete with a built-in gas fire pit and an over-sized hot tub spa with space for TEN! The fenced-in yard is professionally landscaped and includes a multi-zone irrigation system to make watering your lawn a chore of the past. The cherry on top is the ultimate privacy offered by the natural tree line and the luxury of being an end lot. With easy access to I-77 and Baxter Village, along with assignment to the top-rated Fort Mill school system, this home has it all!
Beautiful ranch plan w/large bonus room upstairs. Hardwoods throughout main floor. Spacious open floor plan with with morning room on a private lot that backs up to trees.
Year
Property tax
Land + Additions
Assessment*
2025
$3,809 (+14.4%)
2024
$3,329 (+3.2%)
2023
$3,227 (+0.9%)
$75,000 + $396,546
$471,546
2022
$3,199
$75,000 + $396,546
$471,546
2021
$3,201 (−68.1%)
$75,000 + $396,546
$471,546
2020
$10,022 (−15.0%)
$75,000 + $396,546
$471,546
2019
$11,796 (+582.8%)
$75,000 + $327,000
$402,000
2018
$1,728 (+4.8%)
$75,000 + $367,500
$442,500
2017
$1,648
$65,000
Tax history for 1422 Afton Way
Year
Property tax
Land + Additions
Assessment*
2025
$3,809 (+14.4%)
2024
$3,329 (+3.2%)
2023
$3,227 (+0.9%)
$75,000 + $396,546
$471,546
2022
$3,199
$75,000 + $396,546
$471,546
2021
$3,201 (−68.1%)
$75,000 + $396,546
$471,546
2020
$10,022 (−15.0%)
$75,000 + $396,546
$471,546
2019
$11,796 (+582.8%)
$75,000 + $327,000
$402,000
2018
$1,728 (+4.8%)
$75,000 + $367,500
$442,500
2017
$1,648
$65,000
*Taxable value of land and structures on it ("additions") is determined regularly by local assessors and does not affect market price.
Public record
Public record
Zoning
Beds
—
Baths
3.5
Stories
1
Lot width
—
Lot depth
—
Lot size
8,760 Sq. Ft.
Year renovated
2018
Sq. Ft.
2,673
Year built
2018
Style
Single Family Residential
County
York County
APN
6520101159
Parking Spaces
—
Basement
—
Accessible
—
HOA Dues
—
Garage
—
Features
—
Last updated by owner on Aug 17, 2026.
PD
Planned Development District
The Planned Development District provides flexibility in the development of land to: Achieve the goals and objectives of the comprehensive plan; Promote a compatible mix of uses that increases transportation choices and reduces travel demands; Improve the design, character and quality of new development; Protect and preserve natural resources and sensitive environmental features; Promote a mix of housing types and arrangements that respond to demographic needs; Minimize land use conflicts; Promote the fiscal health of York County; Facilitate the efficient provision of streets and utilities; and Preserve the natural and scenic features of open areas.
Interior Features: Attic Walk-in, Drop Zone, Garden Tub, Kitchen Island, Open Floorplan, Pantry, Tray Ceiling, Walk-in Closet(s)
Appliances: Cable Prewire, Ceiling Fan(s), Central Vacuum, CO Detector, Disposal, ENERGY STAR Qualified Washer, ENERGY STAR Qualified Dishwasher, ENERGY STAR Qualified Dryer, Exhaust Hood, Gas Oven, Gas Range, Plumbed For Ice Maker, Microwave, Refrigerator, Surround Sound
Flooring: Carpet, Tile, Wood
Exterior
Building Information
Construction Type: Site Built
Construction Materials: Brick Partial, Fiber Cement
Roof: Shingle
Exterior Features
Porch: Back,Patio
Doors Windows: Insulated Windows
Exterior Features: Fence, Fire Pit, Hot Tub, In-Ground Irrigation
Property Information
Property Type: Residential
Property Sub Type: Single Family Residence
Model: Chesapeake A
Lot Information
Lot Features: Corner Lot, Private
Lot Size Area: 0.2
Lot Size Dimensions: 120x73
Road Surface Type: Concrete
Road Responsibility: Public Maintained Road
Zoning NCM: R-3
Utilities
Utility Information
Water Source: County Water
Sewer: County Sewer
Water Heater Information: Electric
Location
Multi-Unit Information
# of Units: 0
HOA Information
Association Name: Kuester
HOA Subject To Dues: Mandatory
HOA Subject To: Required
Association Fee: $571.73
Association Fee Frequency: Semi-Annually
School Information
Elementary School: Gold Hill
Middle Or Junior High School: Pleasant Knoll
High School: Fort Mill
Location Information
Directions: From I-77S: Take exit 85 to Shopton Road (SC-160 West). After 1.3 miles, turn Right onto Brayden Parkway. At the dead-end, turn left onto Afton Way. This home is on your right after about 0.3 miles.
Community Information
Community Features: Club House, Outdoor Pool, Playground, Pond, Sidewalks, Walking Trails
Public facts
Beds: —
Baths: 3.5
Sq. Ft.: 2,673
Stories: 1.0
Lot Size: 8,760 square feet
Style: Single Family Residential
Year Built: 2018
Year Renovated: 2018
County: York County
APN: 6520101159
Home facts updated by county records on Aug 17, 2026
Other
Home Information
Living Area: 2673
Sq. Ft. Upper: 522
Sq. Ft. Third: 0
Sq. Ft. Main: 2151
Sq. Ft. Lower: 0
Sq. Ft. Additional: 0
Building Area Total: 2673
Foundation Details: Slab
Builder Name: Standard Pacific Homes
Structure Type: 1.5 Story
Around this home
Schools
Gold Hill Elementary School
Public K-5 • Assigned • 0.9mi
9/10
Pleasant Knoll Middle
Public 6-8 • Assigned • 0.6mi
9/10
Fort Mill High School
Public 9-12 • Assigned • 2.7mi
10/10
Provided by GreatSchools
Lifestyle
Provided by Walk Score and Local Logic
Climate risks
1/10 Flood Factor
Minimal risk of a flood reaching the building in the next 30 years
1/10 Fire Factor
Unlikely to be in a wildfire in next 30 years
6/10 Heat Factor
7 days above 105° expected this year, 16 days in 30 years
6/10 Wind Factor
27% chance of strong winds in next 30 years
3/10 Air Factor
3 unhealthy days expected this year, 3 days in 30 years
Provided by First Street
Historical weather
Fort Mill, SC • 29708
Average low and high temperatures (°F)
50
30
57
37
71
46
77
54
78
59
88
68
92
74
85
69
81
64
73
52
66
45
54
35
Jan
Feb
Mar
Apr
May
Jun
Jul
Aug
Sep
Oct
Nov
Dec
Sun exposure
In this area, properties receive around 9.5 hours in
June and 5.4 hours in December, placing it above the
U.S. average for solar exposure.
9.5 hrs
5.4 hrs
JuneDecember
Provided by Shadowmap
Estimated sale price
$699,000 – $845,000
Reach more buyers when you sell with Redfin. Save up to $7,348 in fees.3 minutes to get started.