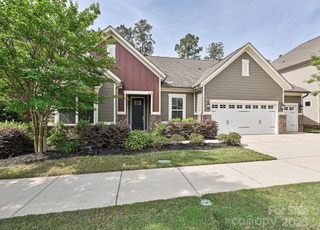
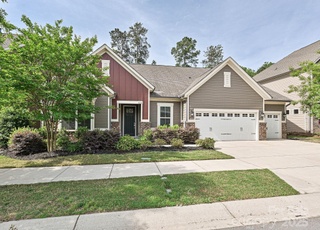
List price was lowered by $10K. Tour it before it's gone!
Tomorrow:
About this home
Discover this charming home, perfectly situated on a private wooded lot. Designed for both comfort and function, the open-concept floor plan is flooded with natural light and features a spacious living area, kitchen in the heart of the home with ample cabinetry and counter space, as well as granite countertops. Heads upstairs via one of the two staircases flanking the home to find the primary suite where it offers you your own ensuite bath and generous closet space. You'll also find 3 additional bedrooms and a bonus room on the upper level and dedicated office down on the main level. Step outside to enjoy your private backyard oasis—ideal for entertaining, relaxing, or simply enjoying the peaceful surroundings. Water heater is approximately 6 months old as of May/26'. Located just minutes from shopping, dining, & top-rated schools, this home offers the perfect blend of it all.
Waterstone, located between Lake Wylie and Tega Cay Drive, is a lakeside and residential Tega Cay neighborhood with wooded coves and pocket parks. The neighborhood’s character concentrates around the Lake Wylie waterfront near the Tega Cay Marina, where boat slips, breezy docks, and casual lake-day energy set the tone. Streetscapes lean toward contemporary Southern builds with tidy setbacks and water-view corridors. Outdoor routines center on shoreline scenery and nearby greenways rather than commercial blocks. Community pillars nearby include Papa Doc’s Shore Club for dockside dining, the Tega Cay Golf Club for fairway views, and the Glennon Center for local programs and events.
Provided by Walk Score and Local Logic
Offer insights
3752 Leela Palace Way · $519,000
$517K and above
75% chance or better to win
Why $517K+ is a strong offer
DAYS ON MARKET
108 days
The average home goes pending in 59 days.
SALE-TO-LIST
98.2%
Most homes are selling 2% below list price.
About offer insights
Property details
Interior
Exterior
Finance
Kitchen
Bathroom
Bedroom
Living
Dining
Interior features
Open floorplan
Breakfast bar
Pantry
Walk-in closet(s)
Garden tub
Attic with pull-down stairs
Attic (other)
Storage
Insulated door(s)
Bedrooms
Four bedrooms (all located on the upper level)
Bathrooms
Two full bathrooms (upper level)
One half bathroom (main level)
Kitchen
Dishwasher
Disposal
Electric range
Microwave
Plumbed for ice maker
Laundry & utility
Washer/Dryer connections in unit
Washer hookup
Electric dryer hookup
Laundry closet
Laundry located in hall (upper level and main level access noted)
Inside laundry
Flooring
Carpet
Tile
Wood
Heating & cooling
Forced air heating (natural gas)
Zoned heating
Central air conditioning
Ceiling fans
Electric components for cooling
Multiple AC units
Fireplace
Fireplace in the living room
Room count
15 total rooms
Exterior features
Covered front porch
Rear porch
Patio
Private, wooded yard
Concrete and paved road access
Publicly maintained road
Home design
Single family residence
Site-built construction
Two levels
Residential property
Parking
Attached garage with garage door opener, garage faces front
Two garage spaces
Construction
Vinyl exterior
Slab foundation
Utilities
County water
County sewer
Cable available
Electricity connected
HOA & community
Mandatory HOA (Cusick)
Quarterly HOA fee of $210
Community amenities include clubhouse, game court, outdoor pool, picnic area, playground, sidewalks, and street lights
Electricity and solar
View estimated energy costs and solar savings for this home
Is designed to allow a diversity of housing types at variable densities based on residential land use, on lots generally with a minimum area of 20,000 sq ft; Is applied principally to undeveloped parcels where housing type and density flexibility will complement the character of existing residential neighborhoods, and where public water and sewer is readily available; and Is generally appropriate in areas designated as Neighborhood Residential on the Comprehensive Plan Future Land Use Map.
Permitted uses
Include but are not limited to:
Religious facility
Day care facility
Housing-Group
Housing-Single unit
Housing-Senior
Educational/school
Library
Climate risks
1/10 Flood Factor
Minimal risk of a flood reaching the building in the next 30 years
1/10 Fire Factor
Unlikely to be in a wildfire in next 30 years
6/10 Heat Factor
7 days above 105° expected this year, 16 days in 30 years
6/10 Wind Factor
27% chance of strong winds in next 30 years
3/10 Air Factor
3 unhealthy days expected this year, 3 days in 30 years
Provided by First Street
Historical weather
Fort Mill, SC • 29708
Average low and high temperatures (°F)
50
30
57
37
71
46
77
54
78
59
88
68
92
74
82
68
81
64
73
52
66
45
54
35
Jan
Feb
Mar
Apr
May
Jun
Jul
Aug
Sep
Oct
Nov
Dec
Sun exposure
96/ 100
Exceptional sunlight
Sunscore
This home ranks in the top 19% for direct sun exposure in Fort Mill. There appears to be minimal shading by surrounding buildings, terrain, and vegetation.
10 hrs
6.8 hrs
JuneDecember
Provided by Shadowmap
Redfin Estimate for 3752 Leela Palace Way
$510,782
$8,218 under list price of $519K
Nearby comparable homes
The Redfin Estimate uses 6 recent nearby sales, priced between $369K to $685K.