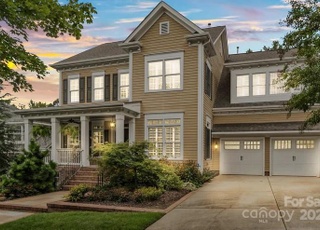
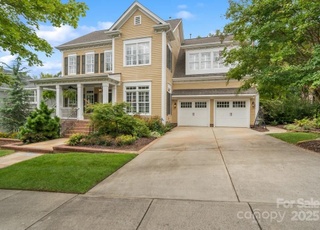
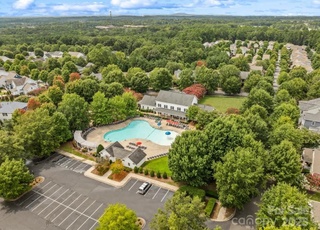
Showings are allowed in York County; quarantine & work here; office w/Fr. doors, 1st floor BR could be 2nd office. 5 BR's 4 full BA's, Corporate relocation inspections complete-so no surprises on home inspection.Desirable location, short walking distance to pool/playground: backs to wooded green space w/walking trails. Features: extensive gleaming hardwoods, plantation shutters, large bonus room, family room w/gas logs, updated kitchen w/2 ovens (1-convection), gas cooktop, granite counters, & new stylish subway tile backsplash. Lots of storage w/3 coat closets on 1st floor, walk-in closets in bedrooms, & custom cabinet storage in bonus. Extensive trim work in dining room, stairwell,& upstairs hallway;custom stone paver patio, fenced;terraced backyard w/expansive views. Baxter offers 2 community centers, 2 swimming pools, tennis courts, private walking/biking trails,& community events, easy walking to restaurants/retail. Washer/dryer, kitchen refrigerator, garage refrigerator all stay.
Single-familyProperty Type
2007Year Built
9,147 sq ftLot Size
$258Est. Price/Sq.Ft.
4 spacesParking
Listed by Suzanne Nguyen• Howard Hanna Allen Tate Fort Mill
*Taxable value of land and structures on it ("additions") is determined regularly by local assessors and does not affect market price.
Public record
Public record
Zoning
Beds
—
Baths
4
Stories
2
Lot width
—
Lot depth
—
Lot size
9,231 Sq. Ft.
Year renovated
2010
Sq. Ft.
3,236
Year built
2007
Style
Single Family Residential
County
York County
APN
6550000374
Parking Spaces
—
Basement
—
Accessible
—
HOA Dues
—
Garage
—
Features
—
Last updated by owner on Aug 17, 2026.
BV
Baxter Village Traditional Neighborhood District
The purpose of the Baxter Village Traditional Neighborhood District (BV) is to promote flexibility in development and encourage a mix of uses and housing types and create the sense of community common in neighborhoods planned using traditional design principles.
Permitted uses
Include but are not limited to:
Religious facility
Restaurant
Housing-Single unit
Housing-Multiple units
Mixed use building
Public service
Educational / school
Fire house
Police station
Park & open space
Property details
Parking
Parking Information
Main Level Garage Y/N: 1
SqFt Garage: 437
Parking Features: Attached Garage, Driveway, Garage - 2 Car, On Street, Parking Space - 2
Doors Windows: g-Insulated Door(s),Insulated Windows
Exterior Features: Fence, In-Ground Irrigation, Terrace, Underground Power Lines, Wired Internet Available
Property Information
Property Type: Residential
Property Sub Type: Single Family Residence
Accessibility Features: 2 or More Access Exits
Model: Princeton N
Lot Information
Lot Features: Views, Year Round View
Lot Size Area: 0.21
Road Surface Type: Concrete
Road Responsibility: Public Maintained Road
Utilities
Utility Information
Water Source: County Water
Sewer: County Sewer
Water Heater Information: Gas
Location
Multi-Unit Information
# of Units: 0
HOA Information
HOA Subject To Dues: Mandatory
HOA Subject To: Required
Association Fee: $475
Association Fee Frequency: Semi-Annually
School Information
Elementary School: Orchard Park
Middle Or Junior High School: Pleasant Knoll
High School: Fort Mill
Location Information
Directions: I-77 to Highway 160, turn on Front Street Entrance into Baxter, Turn Left on Birkshire Heights, Home on Right. Please park in designated spots across the street or park in the driveway.
Community Information
Community Features: Club House, Outdoor Pool, Playground, Recreation Area, Sidewalks, Street Lights, Tennis Court(s), Walking Trails
Public facts
Beds: —
Baths: 4.0
Sq. Ft.: 3,236
Stories: 2.0
Lot Size: 9,231 square feet
Style: Single Family Residential
Year Built: 2007
Year Renovated: 2010
County: York County
APN: 6550000374
Home facts updated by county records on Aug 17, 2026
Other
Home Information
Living Area: 3255
Sq. Ft. Upper: 1823
Sq. Ft. Third: 0
Sq. Ft. Main: 1432
Sq. Ft. Lower: 0
Sq. Ft. Additional: 160
Building Area Total: 3255
Foundation Details: Crawl Space
Builder Name: Saussy Burbank
Structure Type: 2 Story
Around this home
Schools
Orchard Park Elementary School
Public K-5 • Assigned • 0.9mi
7/10
Pleasant Knoll Middle
Public 6-8 • Assigned • 1.2mi
9/10
Fort Mill High School
Public 9-12 • Assigned • 2.0mi
10/10
Provided by GreatSchools
Lifestyle
Provided by Walk Score and Local Logic
Climate risks
1/10 Flood Factor
Minimal risk of a flood reaching the building in the next 30 years
1/10 Fire Factor
Unlikely to be in a wildfire in next 30 years
6/10 Heat Factor
7 days above 105° expected this year, 16 days in 30 years
6/10 Wind Factor
27% chance of strong winds in next 30 years
3/10 Air Factor
3 unhealthy days expected this year, 3 days in 30 years
Provided by First Street
Historical weather
Fort Mill, SC • 29708
Average low and high temperatures (°F)
50
30
57
37
71
46
77
54
78
59
88
68
92
73
82
68
82
62
71
53
66
45
54
35
Jan
Feb
Mar
Apr
May
Jun
Jul
Aug
Sep
Oct
Nov
Dec
Sun exposure
In this area, properties receive around 9.5 hours in
June and 5.4 hours in December, placing it above the
U.S. average for solar exposure.

9.5 hrs
5.4 hrs
JuneDecember
Provided by Shadowmap
Estimated sale price
$799,000 – $967,000
Reach more buyers when you sell with Redfin. Save up to $8,405 in fees.3 minutes to get started.