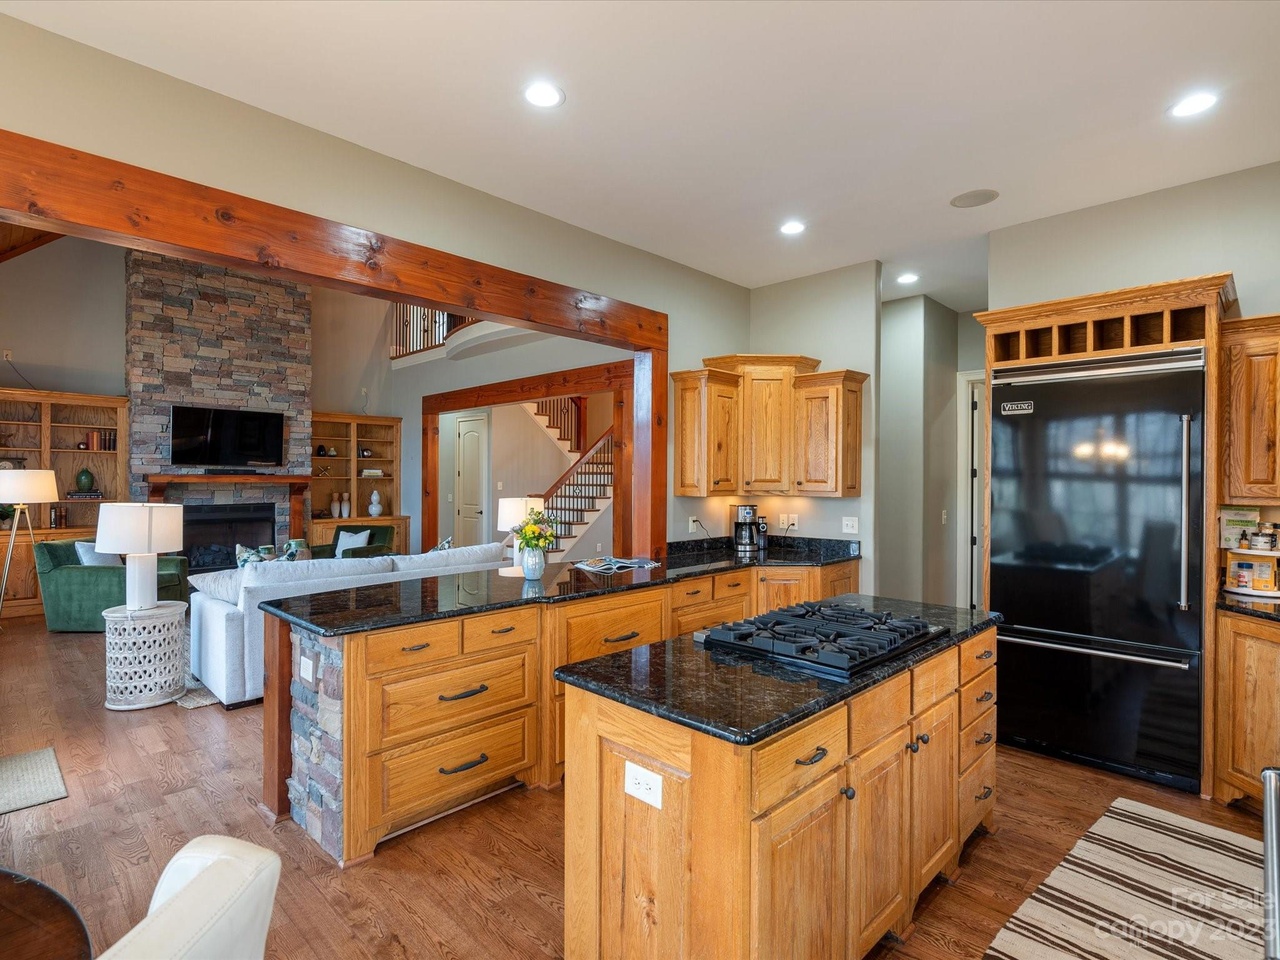
Here is the chance to get into the exclusive Beckenham community. With just over an acre of land, this home offers privacy, luxury, and a quiet retreat. Located in Fort Mill and their top ranked schools, this residence radiates classic traditional beauty. As you walk through the front door, you are greeted with cathedral ceilings and a vast open floor plan. The kitchen is lined with Viking appliances and granite countertops. Hardwood floors sprawl out the entire main floor which includes the primary bedroom with recently updated (2020) primary bathroom! Upstairs has two bedrooms and two full bathrooms. The fully finished basement has an additional two bedrooms and two full bathrooms (one of them a steam shower) and a partial kitchen/bar area. Lastly, there's an extra office or bonus room situated above the garage. The backyard has a wooded view with maple and fig trees in a serene environment and an attached work space on the back of the house! Come make this 5 bed/5.5 bath home yours!
GORGEOUS home in desirable Beckenham in Fort Mill. This pristine PRIVATE home features 5brs, 5.5baths and a finished basement filled with possibilities! Stunning wooded backdrop with completed FENCED lot, built-in fire pit, fruit trees and covered patio! True paradise in the heart of Fort Mill! Spacious Primary Suite on the main level with BRAND NEW renovated bathroom! Head up to the 2nd level with 2 OVERSIZED bedrooms, 2 FULL baths and a HUGE office/study over the garage! Fantastic finished basement with a 2nd kitchen, recreation/workout space, 2 OVERSIZED bedrooms, 2 FULL baths, STEAM shower and tons of storage! 2 car garage! Relax on the gorgeous patio and admire a peaceful atmosphere. Fresh hardwoods, electric fence, freshly painted interior, workshop on lower level and BEAUTIFUL landscaping! Close to shopping and downtown Fort Mill's charming main street! Close proximity to I-77, Charlotte and airport. TOP RATED SCHOOLS and LOW TAXES. Schedule your private showing TODAY!
CANOPYMLS as Distributed by MLS Grid #3152236
Jan 27, 2017
Sold
$575,000
$120/sq ft
Dec 29, 2016
Price Changed
$600,000
$125/sq ft
Dec 3, 2016
Contingent
—
Aug 2, 2016
Price Changed
$625,000
$131/sq ft
Mar 2, 2016
Listed
$650,000
$136/sq ft
+19
FULL BASEMENT with 2nd kitchen, just south of Ballantyne. 5 Bed/5.5 Bath + Bonus room over garage! 2-sty Great Room has grand stone fireplace~5" oak floors~HIGH ceilings throughout~fir columns. Kit has Granite & VIKING appliances-XL Refrigerator. Main level Master suite. Basement w/ 2nd kitchen~exercise room~steam shower. 33' x 12' workshop. Rinnai Tankless H2O Heater + Briggs & Stratton Generator. Fire pit & fruit trees. See Virtual Tour & Feature sheet! Impressive Inside & Out.
CANOPYMLS as Distributed by MLS Grid #1
Sep 5, 2015
Price Changed
$650,000
$136/sq ft
Jul 9, 2015
Price Changed
$675,000
$141/sq ft
Public Records
Aug 6, 2004
Sold
$550,000
$115/sq ft
Year
Property tax
Land + Additions
Assessment*
2025
$6,168 (+19.0%)
$135,000 + $796,100
$931,100
2024
$5,183 (+3.4%)
$135,000 + $796,100
$931,100
2023
$5,015 (+0.9%)
$120,000 + $658,269
$778,269
2022
$4,969 (+24.5%)
$120,000 + $658,269
$778,269
2021
$3,990 (−7.2%)
$120,000 + $658,269
$778,269
2020
$4,300 (−4.4%)
$120,000 + $504,579
$624,579
2019
$4,500 (−5.7%)
$120,000 + $504,579
$624,579
2018
$4,773 (+21.0%)
$80,000 + $485,000
$565,000
2017
$3,944 (+0.6%)
$80,000 + $485,000
$565,000
2016
$3,920 (+10.5%)
$80,000 + $414,000
$494,000
2013
$3,548 (+14.8%)
2012
$3,092
$3,800 + $18,460
$22,260
Tax history for 417 Hendon Row Way
Year
Property tax
Land + Additions
Assessment*
2025
$6,168 (+19.0%)
$135,000 + $796,100
$931,100
2024
$5,183 (+3.4%)
$135,000 + $796,100
$931,100
2023
$5,015 (+0.9%)
$120,000 + $658,269
$778,269
2022
$4,969 (+24.5%)
$120,000 + $658,269
$778,269
2021
$3,990 (−7.2%)
$120,000 + $658,269
$778,269
2020
$4,300 (−4.4%)
$120,000 + $504,579
$624,579
2019
$4,500 (−5.7%)
$120,000 + $504,579
$624,579
2018
$4,773 (+21.0%)
$80,000 + $485,000
$565,000
2017
$3,944 (+0.6%)
$80,000 + $485,000
$565,000
2016
$3,920 (+10.5%)
$80,000 + $414,000
$494,000
2013
$3,548 (+14.8%)
2012
$3,092
$3,800 + $18,460
$22,260
*Taxable value of land and structures on it ("additions") is determined regularly by local assessors and does not affect market price.
Public record
Public record
Zoning
Beds
—
Baths
5.5
Stories
2
Lot width
—
Lot depth
—
Lot size
1.02 Acres
Year renovated
2005
Sq. Ft.
5,040
Year built
2004
Style
Single Family Residential
County
York County
APN
7740000063
Parking Spaces
—
Basement
—
Accessible
—
HOA Dues
—
Garage
—
Features
—
Last updated by owner on Aug 17, 2026.
RUD-I
Rural Development I District
The Rural Development I District: Is intended to protect and preserve the rural character of developing areas; Supports limited growth in areas where development pressure is increasing, but public water and sewer are not readily available; and Is generally appropriate in areas designated as Rural Residential on the Comprehensive Plan Future Land Use Map.
Permitted uses
Include but are not limited to:
Agriculture
Greenhouse / nursery
Livestock production
Religious facility
Housing-Single unit
Educational/school
Library
Veterinary clinic
Agriculture-Cropland
Agriculture-Grove / orchard / vineyard
Property details
Parking
Parking Information
Main Level Garage Y/N: 1
Parking Features: Attached Garage
Garage Spaces: 2
Has Garage
Interior
Bedroom Information
# of Bedrooms: Upper: 2
# of Bedrooms: Main: 1
# of Bedrooms: Basement: 2
# of Bedrooms: 5
Bathroom Information
# of Half Baths: Main: 1
# of Full Baths: Upper: 2
# of Full Baths: Main: 1
# of Full Baths: Basement: 2
# of Full Baths (Total): 5
# of Half Baths (Total): 1
Laundry Room Information
Laundry Features: Electric Dryer Hookup, Mud Room, Main Level
Basement Information
Has Basement
Basement Features: Finished, Walk-Out Access
Fireplace Information
Has Fireplace
Fireplace Features: Den, Gas Log
Heating & Cooling
Heating Information: Forced Air, Natural Gas
Cooling Information: Ceiling Fan(s), Central Air
Interior Features
Room Count: 19
Interior Features: Attic Stairs Pulldown, Attic Walk In, Cathedral Ceiling(s), Kitchen Island, Open Floorplan, Vaulted Ceiling(s), Walk-in Closet(s)
Window Features: Insulated Window(s)
Appliances: Dishwasher, Disposal, Dryer, Gas Cooktop, Gas Water Heater, Microwave, Refrigerator, Wall Oven, Washer/Dryer
Flooring: Carpet, Tile, Vinyl, Wood
Exterior
Building Information
Construction Type: Site Built
Construction Materials: Hard Stucco, Stone
Exterior Features
Patio And Porch Features: Deck, Front Porch, Rear Porch
Exterior Features: Fire Pit, In-Ground Irrigation
Fencing: Fenced
Waterfront Information
Waterfront Features: None
Property Information
Other Equipment: Generator
Property Type: Residential
Property Sub Type: Single Family Residence
Zoning Specification: RUD-I
Lot Information
Lot Features: Orchard(s), Private, Sloped, Wooded, Wooded
Lot Size Area: 1.02
Lot Size Units: Acres
Road Surface Type: Concrete, Paved
Road Responsibility: Publicly Maintained Road
Utilities
Utility Information
Water Source: Well
Sewer: Septic Installed
Utilities: Gas
Location
HOA Information
Association Name: Beckenham HOA
Association Email: treasurer@beckenhamhoa.com
HOA Subject To Dues: Mandatory
HOA Subject To: Required
Association Fee: $317
Association Fee Frequency: Annually
Association Annual Expense: 317.00
School Information
Elementary School: Dobys Bridge
Middle Or Junior High School: Forest Creek
High School: Catawba Ridge
Community Information
Community Features: Walking Trails
Public facts
Beds: —
Baths: 5.5
Sq. Ft.: 5,040
Stories: 2.0
Lot Size: 1.02 acres
Style: Single Family Residential
Year Built: 2004
Year Renovated: 2005
County: York County
APN: 7740000063
Home facts updated by county records on Aug 17, 2026

