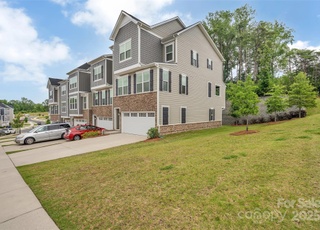
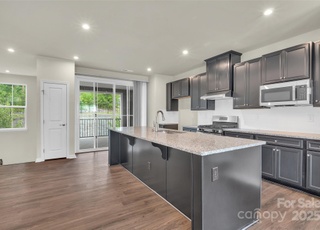
**Stunning 3-Bedroom, 2.5-Bathroom End-Unit Townhome – Steps from Lake Wylie & Tega Cay Community Center** Welcome to this meticulously maintained end-unit townhome, offering an exceptional opportunity for both comfort and convenience. Minutes from a variety of shops and restaurants. Located just steps from the serene waters of Lake Wylie and the Tega Cay Community Center, this 3-bedroom, 2.5-bathroom home boasts an open layout with bright, natural light throughout. If you have been searching for an opportunity to own a home near the lake without paying a lake home price, schedule a showing today!
TownhomeProperty Type
2012Year Built
3,484 sq ftLot Size
$218Est. Price/Sq.Ft.
2 car garageParking
Listed by TJ Allen• Coldwell Banker Realty
Contact: tyler.allen@cbrealty.com
Bought with Colleen Essick• Howard Hanna Allen Tate Rock Hill
Beautiful 3 bedroom townhome with 2.5 bathrooms located in the highly desired Lake Shore in Tega Cay. This home has a master bedroom on the main level and 2 bedrooms, full bathroom and a storage and utility room on the upper level. It would be a great home for the situation needing the great schools or if looking for a place to be close to family in the area. The Home has lustered hardwoods on the main, granite countertops and an open floor plan. This corner lot gives you the water view year round, the walking trail and the Beach Club a few yards away. The Beach Club has a pool, workout room, volleyball courts and a kayak drop area. Seller installed a Air System Ionizer for the purpose for cleaner air in the home for dealing with allergies. transferable limited lifetime warranty. Awning on the rear patio. Original Owners!! Don't let this one get away if you love the water and view!! MOVE IN READY!!! $4000 SELLER PAID CLOSING COSTS!!
Public Records
Nov 3, 2011
Sold
$295,000
$145/sq ft
Year
Property tax
Land + Additions
Assessment*
2025
$2,641 (+15.7%)
2024
$2,283 (+5.9%)
2023
$2,156 (+1.3%)
$52,000 + $212,000
$264,000
2022
$2,127 (−0.2%)
$52,000 + $211,026
$263,026
2021
$2,132 (+7.3%)
$52,000 + $211,026
$263,026
2020
$1,987 (+7.7%)
$52,000 + $211,026
$263,026
2019
$1,845 (−4.1%)
2018
$1,925 (+3.9%)
$32,000 + $174,500
$206,500
2017
$1,853 (+0.3%)
$32,000 + $174,500
$206,500
2016
$1,847 (+12.3%)
$32,000 + $174,500
$206,500
2013
$1,644 (+43.6%)
2012
$1,145
$1,920 + $6,560
$8,480
Tax history for 506 Sailview Dr
Year
Property tax
Land + Additions
Assessment*
2025
$2,641 (+15.7%)
2024
$2,283 (+5.9%)
2023
$2,156 (+1.3%)
$52,000 + $212,000
$264,000
2022
$2,127 (−0.2%)
$52,000 + $211,026
$263,026
2021
$2,132 (+7.3%)
$52,000 + $211,026
$263,026
2020
$1,987 (+7.7%)
$52,000 + $211,026
$263,026
2019
$1,845 (−4.1%)
2018
$1,925 (+3.9%)
$32,000 + $174,500
$206,500
2017
$1,853 (+0.3%)
$32,000 + $174,500
$206,500
2016
$1,847 (+12.3%)
$32,000 + $174,500
$206,500
2013
$1,644 (+43.6%)
2012
$1,145
$1,920 + $6,560
$8,480
*Taxable value of land and structures on it ("additions") is determined regularly by local assessors and does not affect market price.
Public record
Public record
Zoning
Beds
—
Baths
2.5
Stories
2
Lot width
—
Lot depth
—
Lot size
3,537 Sq. Ft.
Year renovated
2012
Sq. Ft.
1,996
Year built
2012
Style
Single Family Residential
County
York County
APN
6440101064
Parking Spaces
—
Basement
—
Accessible
—
HOA Dues
—
Garage
—
Features
—
Last updated by owner on Aug 17, 2026.
R-6
LAKESHORE PUD
SC-O
Residential District
The R-6 district is to accommodate both single family and multi-family dwelling units at high densities 5-7 gross units dwelling units per acre.
Zone overlays
Scenic Overlay
Permitted uses
Include but are not limited to:
Housing-Single unit
Housing-Multiple units
Bed & breakfast
Fire house
Police station
Golf related
Communications tower
Park & open space
Property details
Parking
Parking Information
Main Level Garage Y/N: 1
Parking Features: Driveway, Attached Garage, Garage Door Opener, Garage Faces Front
Open Parking Spaces: 2
Garage Spaces: 2
Has Garage
Has Open Parking
Interior
Virtual Tour
Bedroom Information
# of Bedrooms: Third: 0
# of Bedrooms: Upper: 2
# of Bedrooms: Main: 1
# of Bedrooms: Lower: 0
# of Bedrooms: Basement: 0
# of Bedrooms: Second Living Quarters: 0
# of Bedrooms: 3
Bathroom Information
# of Half Baths: Main: 1
# of Full Baths: Upper: 1
# of Full Baths: Main: 1
# of Full Baths (Total): 2
# of Half Baths (Total): 1
Room 1 Information
Room Level: Main
Room 2 Information
Room Level: Main
Room 3 Information
Room Level: Main
Room 4 Information
Room Level: Upper
Room 5 Information
Room Level: Upper
Room 6 Information
Room Level: Upper
Room 7 Information
Room Level: Upper
Laundry Room Information
Laundry Features: In Kitchen
Fireplace Information
Has Fireplace
Fireplace Features: Great Room
Heating & Cooling
Heating Information: Central
Cooling Information: Central Air
Interior Features
Room Count: 7
Interior Features: Attic Walk In, Walk-in Closet(s)
Appliances: Dishwasher, Gas Range
Flooring: Tile, Vinyl
Entry Level: 1
Exterior
Building Information
Construction Type: Site Built
Construction Materials: Fiber Cement, Stone Veneer
Roof: Shingle
Exterior Features
Patio And Porch Features: Patio
Waterfront Information
Waterfront Features: Pier - Community
Water Body Name: Lake Wylie
Property Information
Property Type: Residential
Property Sub Type: Townhouse
Zoning Specification: RES
Land Information
Land Included Y/N: 1
Lot Information
Lot Size Area: 0.08
Lot Size Units: Acres
Road Surface Type: Concrete, Paved
Road Responsibility: Publicly Maintained Road
Utilities
Utility Information
Water Source: City
Sewer: Public Sewer
Location
HOA Information
HOA Subject To Dues: Mandatory
HOA Subject To: Required
Association Fee: $350
Association Fee Frequency: Monthly
Association Annual Expense: 4200.00
School Information
Elementary School: Tega Cay
Middle Or Junior High School: Gold Hill
High School: Fort Mill
Community Information
Community Features: Clubhouse, Dog Park, Lake Access, Outdoor Pool, Recreation Area, Sidewalks, Tennis Court(s), Walking Trails
Public facts
Beds: —
Baths: 2.5
Sq. Ft.: 1,996
Stories: 2.0
Lot Size: 3,537 square feet
Style: Single Family Residential
Year Built: 2012
Year Renovated: 2012
County: York County
APN: 6440101064
Home facts updated by county records on Aug 17, 2026
Other
Auction Information
Is Auction: 0
Listing Information
Exception YN: 0
Green Information
Green Verification Count: 0
Home Information
Total Property HLA Sq. Ft.: 2035
Living Area: 2035
Above Grade Finished Area: 2,035
Sq. Ft. Upper: 766
Sq. Ft. Third: 0
Sq. Ft. Main: 1269
Sq. Ft. Lower: 0
Second Living Quarters Sq. Ft.: 0
Second Living Quarters Heated Living Area: 0
Foundation Details: Slab
Levels: Two
Team Information
List Team ID: TM100661
List Team Mls Id: R40194
Around this home
Schools
Tega Cay Elementary School
Public PreK-5 • Assigned • 0.6mi
10/10
Gold Hill Middle School
Public 6-8 • Assigned • 1.0mi
7/10
Fort Mill High School
Public 9-12 • Assigned • 3.3mi
10/10
Provided by GreatSchools
Lifestyle
Provided by Walk Score and Local Logic
Climate risks
1/10 Flood Factor
Minimal risk of a flood reaching the building in the next 30 years
1/10 Fire Factor
Unlikely to be in a wildfire in next 30 years
6/10 Heat Factor
7 days above 105° expected this year, 16 days in 30 years
6/10 Wind Factor
27% chance of strong winds in next 30 years
3/10 Air Factor
3 unhealthy days expected this year, 3 days in 30 years
Provided by First Street
Historical weather
Fort Mill, SC • 29708
Average low and high temperatures (°F)
50
30
57
37
71
46
77
54
78
59
88
68
92
74
82
68
81
64
73
52
66
45
54
35
Jan
Feb
Mar
Apr
May
Jun
Jul
Aug
Sep
Oct
Nov
Dec
Sun exposure
In this area, properties receive around 9.4 hours in
June and 5.4 hours in December, placing it above the
U.S. average for solar exposure.
9.4 hrs
5.4 hrs
JuneDecember
Provided by Shadowmap
Estimated sale price
$422,000 – $511,000
Reach more buyers when you sell with Redfin. Save up to $4,437 in fees.3 minutes to get started.