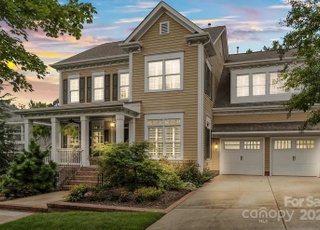
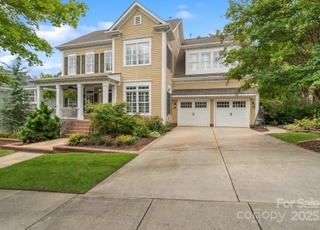
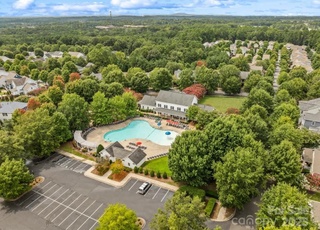
Stunning Saussy Burbank Hampton Plan featuring 4 bedrooms plus a large bonus/bedroom with closet, 3.5 baths and 3,439hsf! This gorgeous home sits across the street from a pocket park and has tree-lined views and backs to dense woods and the Baxter trail system. Step onto the Southern Front Porch and into a beautiful Dining Room and Office/Study with glass french doors. Gather in the oversized Gourmet Kitchen with huge island, double ovens, and walls of windows which open to a Great Room with a custom stone fireplace and streaming natural light! Hardwoods on main, stairs and hallway up and lead to the beautiful Master Suite, 3 additional bedrooms and large Bonus/5th bedroom. Relax on the huge covered back porch and take in the beauty! Hop down and warm up by the custom outdoor fireplace and patio! Baxter has impressive amenities to include 2 pools, 2 community centers, miles of trails, parks, an elementary school, shops, eateries, fitness options & more! Award-winning Fort Mill schools!
Single-familyProperty Type
2007Year Built
9,147 sq ftLot Size
$261Est. Price/Sq.Ft.
2 spacesParking
Listed by Paige Boykin• Keller Williams Connected
Bought with Vicki Ford• Allen Tate Providence @485
*Taxable value of land and structures on it ("additions") is determined regularly by local assessors and does not affect market price.
Public record
Public record
Zoning
Beds
—
Baths
3.5
Stories
2
Lot width
—
Lot depth
—
Lot size
9,100 Sq. Ft.
Year renovated
2010
Sq. Ft.
3,489
Year built
2007
Style
Single Family Residential
County
York County
APN
6551101155
Parking Spaces
—
Basement
—
Accessible
—
HOA Dues
—
Garage
—
Features
—
Last updated by owner on Aug 17, 2026.
BV
Baxter Village Traditional Neighborhood District
The purpose of the Baxter Village Traditional Neighborhood District (BV) is to promote flexibility in development and encourage a mix of uses and housing types and create the sense of community common in neighborhoods planned using traditional design principles.
Interior Features: Attic Stairs Pulldown, Cable Available, Garden Tub, Kitchen Island, Open Floorplan, Pantry, Tray Ceiling, Walk-in Closet(s), Walk-In Pantry
Appliances: Cable Prewire, Ceiling Fan(s), CO Detector, Electric Cooktop, Dishwasher, Disposal, Electric Dryer Hookup, Plumbed For Ice Maker, Microwave, Refrigerator, Self Cleaning Oven, Wall Oven
Flooring: Tile, Wood
Exterior
Building Information
Construction Type: Site Built
Construction Materials: Fiber Cement
Construction Status: Complete
Roof: Shingle
Exterior Features
Porch: Back,Covered,Front,Patio,Deck
Doors Windows: g-Insulated Door(s),Insulated Windows
Exterior Features: Fence, In-Ground Irrigation, Outdoor Fireplace, Underground Power Lines
Property Information
Property Type: Residential
Property Sub Type: Single Family Residence
Model: Hampton
Lot Information
Lot Features: Wooded, Views, Wooded
Lot Size Area: 0.21
Lot Size Dimensions: 130x71
Road Surface Type: Concrete
Road Responsibility: Public Maintained Road
Zoning NCM: RES
Utilities
Utility Information
Water Source: County Water
Sewer: County Sewer
Water Heater Information: Gas
Location
Multi-Unit Information
# of Units: 0
HOA Information
Association Name: Kuester
HOA Subject To Dues: Mandatory
HOA Subject To: Required
Association Fee: $950
Association Fee Frequency: Annually
School Information
Elementary School: Orchard Park
Middle Or Junior High School: Pleasant Knoll
High School: Fort Mill
Location Information
Directions: Exit 85 on I77, go towards Tega Cay and Turn left onto Front Street entrance into Baxter Village. Turn Right onto Birkshire Heights, Right onto Downing Drive and home is on the Right.
Community Information
Community Features: Club House, Outdoor Pool, Playground, Recreation Area, Sidewalks, Street Lights, Tennis Court(s), Walking Trails
Public facts
Beds: —
Baths: 3.5
Sq. Ft.: 3,489
Stories: 2.0
Lot Size: 9,100 square feet
Style: Single Family Residential
Year Built: 2007
Year Renovated: 2010
County: York County
APN: 6551101155
Home facts updated by county records on Aug 17, 2026
Other
Home Information
Living Area: 3439
Sq. Ft. Upper: 1946
Sq. Ft. Third: 0
Sq. Ft. Main: 1493
Sq. Ft. Lower: 0
Sq. Ft. Additional: 0
Building Area Total: 3439
Foundation Details: Crawl Space
Builder Name: Saussy Burbank
Structure Type: 2 Story
Around this home
Schools
Orchard Park Elementary School
Public K-5 • Assigned • 0.9mi
7/10
Pleasant Knoll Middle
Public 6-8 • Assigned • 1.7mi
9/10
Fort Mill High School
Public 9-12 • Assigned • 1.8mi
10/10
Provided by GreatSchools
Lifestyle
Provided by Walk Score and Local Logic
Climate risks
1/10 Flood Factor
Minimal risk of a flood reaching the building in the next 30 years
1/10 Fire Factor
Unlikely to be in a wildfire in next 30 years
6/10 Heat Factor
7 days above 105° expected this year, 16 days in 30 years
6/10 Wind Factor
27% chance of strong winds in next 30 years
3/10 Air Factor
3 unhealthy days expected this year, 3 days in 30 years
Provided by First Street
Historical weather
Fort Mill, SC • 29708
Average low and high temperatures (°F)
50
30
57
37
71
46
77
54
78
59
88
68
92
74
82
68
81
64
73
52
66
45
54
35
Jan
Feb
Mar
Apr
May
Jun
Jul
Aug
Sep
Oct
Nov
Dec
Sun exposure
In this area, properties receive around 9.5 hours in
June and 5.4 hours in December, placing it above the
U.S. average for solar exposure.
9.5 hrs
5.4 hrs
JuneDecember
Provided by Shadowmap
Estimated sale price
$852,000 – $1.03M
Reach more buyers when you sell with Redfin. Save up to $8,963 in fees.3 minutes to get started.