
UNDER CONTRACT


Contingent
$898,000
Est. $5,533/mo —
4
bd•
4 ba
•
3,293
sq ft
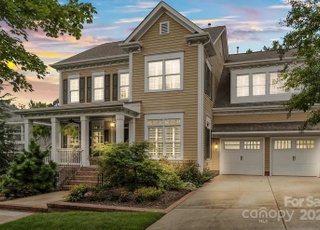
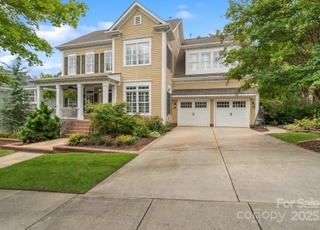
5752 Morris Hunt Dr, Fort Mill, SC 29708
About this home
Single-familyProperty Type
2012Year Built
0.68 acresLot Size
$273Price/Sq.Ft.
$108/moHOA Dues
3 car garageParking
Listed by Teresa Adams • Linq Realty LLC
Contact: tadamslinqhomes@gmail.com
Listing updated:
Redfin checked: a minute ago•Source:CANOPYMLS as Distributed by MLS Grid #4383957
Open houses
No upcoming open houses.
Nearby open houses (10)


Around this home
About
Baxter
Provided by Walk Score and Local Logic
Property details
- Interior
- Exterior
- Finance

Kitchen

Bathroom

Bedroom

Living

Dining
- Interior features
- Pocket doors
- Fireplace
- Elevator
- Bedrooms
- Four bedrooms total — three located upstairs and one on the main level
- 10 total rooms
- Bathrooms
- Four full bathrooms — three upstairs and one on the main level
- Kitchen
- Dishwasher
- Gas cooktop
- Microwave
- Laundry & utility
- Laundry on the main level
- Heating & cooling
- Central heating
- Heat pump
- Central air conditioning
- Exterior features
- Concrete road frontage
- Publicly maintained road
- Home design
- Single-family residence
- Three levels
- Parking
- Attached garage with three spaces
- Construction
- Site-built construction
- Fiber cement exterior
- Crawl space foundation
- Utilities
- City water
- Public sewer
- HOA & community
- Mandatory HOA (Kuester)
- Annual association fee of $1,300
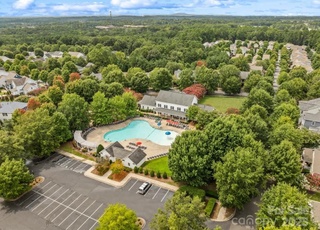
- Community amenities include clubhouse, outdoor pool, playground, sidewalks, tennis courts and walking trails
Electricity and solar
View estimated energy costs and solar savings for this home
Internet
View available providersSun exposure
87/ 100
Very good sunlight
SunscoreThere appears to be minimal shading by surrounding buildings, terrain, and vegetation.
JuneDecember
Provided by Shadowmap
$877,439
$21K under list price of $898K
Nearby comparable homes
The Redfin Estimate uses 6 recent nearby sales, priced between $856K to $1.0M.




More resources
Rental earnings
Est. $3,845 per month, based on comparable rentals
This home may not be allowing tours right now
The seller has already accepted an offer. You can request a tour anyway or ask an agent about submitting a backup offer.
OR
Details provided by CANOPYMLS as Distributed by MLS Grid and may not match the public record. Learn more.
More real estate resources
- Zip Codes
- Cities
- Neighborhoods
- Popular Searches
| 29708 homes for sale | |||
| 29715 homes for sale |


 United States
 Canada