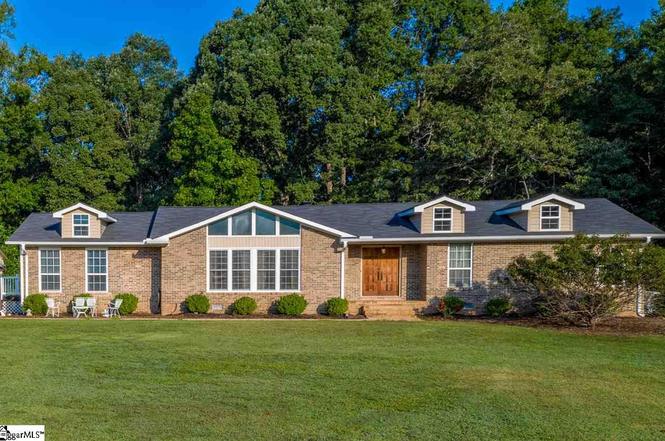
Remarks: Unbelievable Ranch home with all the updates. ****2,000 sq-ft detached 4-car garage with work bench and extra ventilation situated on 3.6 acres. This home has so much to offer. You will fall in love every step of the way. Featuring 2 bedrooms plus a guest room that does not have a closet and 3 full baths in the main house. All new gourmet style kitchen with dual range walk in pantry. Open floor plan with vaulted ceiling and stone fireplace with wood insert. Master suite features walk-in closet, double sink and pebble tile flooring in the shower. French doors lead to the covered back porch. There is also a utility building with electricity and water on property. Landscaped yard with flowers that you can cut and enjoy throughout the season. The garage also features a get away area that includes a FULL bath with washer and dryer. Fully fenced yard that includes seperate double gate entrance for large equipment. Do not miss the outdoor living space with pizza oven that you can enjoy yummy homemade pizza. Down below you can display your gardening skills with raised beds for flowers, vegetables, and blueberry bushes. You do not want to miss this property. Located in the coveted Fountain Inn HS.
Single-familyProperty Type
3.56 acresLot Size
$270Est. Price/Sq.Ft.
4 car garageParking
Listed by Lisa Griffith• Griffith Real Estate Advisors
Bought with Lisa Griffith• Griffith Real Estate Advisors
3-bedroom, 3-full-bath home on 3.56 acres in Fountain Inn. **2,000 sq-ft detached 4-car garage with work bench and extra ventilation. Property also includes covered R/V parking and out-buildings** Open-concept design features vaulted ceilings, large living and dining areas, stone fireplace with wood-stove insert, wainscoting, crown molding and new full-size fold-out windows throughout. Kitchen includes walk-in pantry with freezer, generous island, gas range and custom back-splash and lighting. Laundry room features cabinets for storage. Full-size master bedroom includes large walk-in closet. Generous master bath features custom-stone double shower, separate tub and double vanity. Backyard deck, spanning across the back of house, boasts hot-tub, outdoor kitchen with stone-work and screened enclosure with forest view and stream. Home also includes encapsulated crawl space, tank-less hot water and commercial-size HVAC systems.
Greater Greenville MLS #1162471
Nov 20, 2009
Sold
$150,000
$63/sq ft
Oct 15, 2009
Listing Removed
—
Jul 1, 2008
Listed
$179,900
$76/sq ft
+7
Remarks
Hard to find brick ranch on almost 4 acres. Great location! Only minutes from downtown Fountain Inn, Interstate 385, and Carolina Springs Country Club. Well-built home with lots of potential. Looking for a one story home with privacy? This is it!!
Greater Greenville MLS #1148015
Jul 1, 2008
Listing Removed
—
Dec 18, 2007
Listed
$189,950
$80/sq ft
Public Records
Apr 1, 2004
Sold
$155,000
$65/sq ft
Year
Property tax
Land + Additions
Assessment*
2025
$3,756 (−66.4%)
$120,700 + $545,700
$666,400
2024
$11,169 (+843.4%)
$105,000 + $474,500
$579,500
2023
$1,184 (−28.8%)
$49,050 + $221,500
$270,550
2022
$1,663 (+7.7%)
$49,050 + $221,500
$270,550
2021
$1,544 (+2.9%)
$39,900 + $217,500
$257,400
2020
$1,500 (+54.6%)
$39,900 + $217,500
$257,400
2019
$970 (+2.0%)
$23,300 + $127,000
$150,300
2018
$951 (+4.0%)
$23,300 + $127,000
$150,300
2017
$915 (−8.1%)
$23,300 + $127,000
$150,300
2015
$995 (+4.6%)
$23,300 + $127,000
$150,300
2014
$951
Tax history for 1917 Highway 418
Year
Property tax
Land + Additions
Assessment*
2025
$3,756 (−66.4%)
$120,700 + $545,700
$666,400
2024
$11,169 (+843.4%)
$105,000 + $474,500
$579,500
2023
$1,184 (−28.8%)
$49,050 + $221,500
$270,550
2022
$1,663 (+7.7%)
$49,050 + $221,500
$270,550
2021
$1,544 (+2.9%)
$39,900 + $217,500
$257,400
2020
$1,500 (+54.6%)
$39,900 + $217,500
$257,400
2019
$970 (+2.0%)
$23,300 + $127,000
$150,300
2018
$951 (+4.0%)
$23,300 + $127,000
$150,300
2017
$915 (−8.1%)
$23,300 + $127,000
$150,300
2015
$995 (+4.6%)
$23,300 + $127,000
$150,300
2014
$951
*Taxable value of land and structures on it ("additions") is determined regularly by local assessors and does not affect market price.
Public record
Beds
—
Baths
—
Stories
—
Lot width
—
Lot depth
—
Lot size
3.56 Acres
Year renovated
—
Sq. Ft.
—
Year built
—
Style
Single Family Residential
County
Laurens County
APN
092-00-00-024
Parking Spaces
—
Basement
—
Accessible
—
HOA Dues
—
Garage
—
Features
—
Last updated by owner on Oct 20, 2026.
Property details
Parking
Parking/Garage Information
Detached Garage 3+ Cars, Driveway Parking
Garage Capacity: 4
Driveway: Extra Pad, Paved, Paved Concrete
Interior
Bedroom Information
# of Bedrooms (Main Level): 2
Primary Bedroom Features: Double Sink, Full Bath, Primary on Main Lvl, Shower-Separate, Walk-in Closet
Master Bedroom Size: 16 x 17
2nd Bedroom Size: 10 x 12
3rd Bedroom Size: 13 x 14
Bathroom Information
# of Baths (Full): 3
# of Baths (Full) on Main Level: 3
Interior Features
Cable Available, Ceiling (Cathedral/Vaulted), Ceiling (Smooth), Open Floor Plan, Smoke Detector, Walk In Closet, Countertops – Quartz, Pantry – Walk In, Pot Filler Faucet
# of Fireplaces: 1
Wood Burning Fireplace
Appliances: Cook Top (Gas), Dishwasher, Wood Stove
Floors: Luxury Vinyl Tile/Plank
Kitchen/Dining Room
Kitchen Size: 14 x 19
Dining Room Size: 9 x 10
Sq. Ft. Information
Sq. Ft. Finished and Heated: 2200-2399
Below Grade Finished Sq Ft Range: None
Unfinished Sq Ft Range: None
Room Information
# of Rooms Below Grade: 0
# of Bedrooms Main Level: 2
Laundry: 1st Floor, Closet Style
Great Room Size: 22 x 29
Workshop
Other Room Information
Other Rooms Finished Sq Ft Range: None
Exterior
Exterior Features
Patio, Porch (Other), Some Storm Doors, Porch-Covered Back
Roof: Architectural
Exterior Finish: Brick Veneer (Full)
Property Information
Residential Property Discovery Required
Lot Information
Lot Description: Fenced Yard, Level, Sloped Gently, Some Trees, Wooded
Approximate Lot Dimensions: 254x405x409x180x93x334
Lot Size/Acreage: 2 - 5 Acres
Building Information
# of Stories: 1
Approximate Age: 31-50
Storage Space: Garage, Out Building w/ Electricity, Out Building w/ Water
Foundation: Crawl Space
Utilities
Utility Information
Water: Public
Water Heater: Tankless
Sewer: Septic
Heating System: Forced Air, Natural Gas
Garbage Pickup: Private
Garage Type: Detached Garage
Cooling System: Central Forced, Electric
Location
Homeowners Association Information
HOA Fee Includes: None
School Information
Elementary School: Bryson
Middle School: Bryson
Fountain Inn High
Community Amenities
Community Amenities: None
Public facts
Beds: —
Baths: —
Sq. Ft.: —
Stories: —
Lot Size: 3.56 acres
Style: Single Family Residential
Year Built: —
Year Renovated: —
County: Laurens County
APN: 092-00-00-024
Home facts updated by county records on Oct 20, 2026
Other
Listing Data Information
LVT Date: 2023-06-09
Around this home
Schools
Bryson Elementary School
Public PreK-5 • Assigned • 2.6mi
7/10
Bryson Middle School
Public 6-8 • Assigned • 4.3mi
3/10
Fountain Inn High
Public 9-12 • Assigned • 1.4mi
8/10
Provided by GreatSchools
Lifestyle
Provided by Walk Score and Local Logic
Climate risks
1/10 Flood Factor
Minimal risk of a flood reaching the building in the next 30 years
3/10 Fire Factor
0.31% chance of being in a wildfire in next 30 years
6/10 Heat Factor
7 days above 105° expected this year, 17 days in 30 years
2/10 Wind Factor
3% chance of strong winds in next 30 years
3/10 Air Factor
3 unhealthy days expected this year, 3 days in 30 years
Provided by First Street
Historical weather
Fountain Inn, SC • 29644
Average low and high temperatures (°F)
51
30
59
38
71
46
77
54
78
59
87
67
92
72
82
67
81
62
71
52
66
45
55
35
Jan
Feb
Mar
Apr
May
Jun
Jul
Aug
Sep
Oct
Nov
Dec
Sun exposure
Try the sun simulator tool to see how light moves across the property at different times of day and year.
Provided by Shadowmap
Estimated sale price
$609,000 – $737,000
Reach more buyers when you sell with Redfin. Save up to $6,403 in fees.3 minutes to get started.