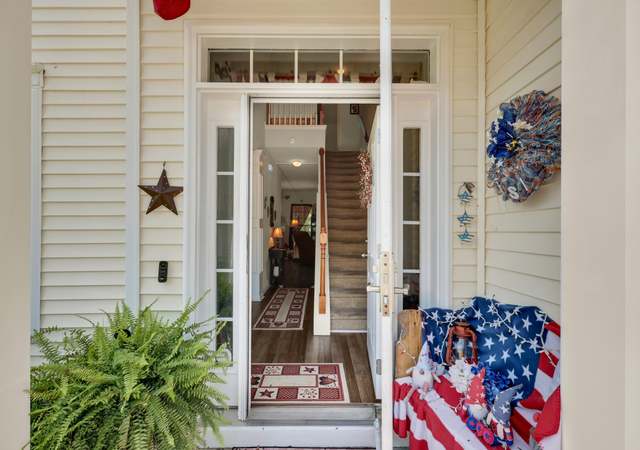
READY TO CLOSE!!! DON'T LET THIS AMAZING TIME TO PURCHASE A HOME PASS YOU BY! IT DOESN'T GET MUCH BETTER THAN THIS! This home has tons of curb appeal. Full front porch with brick accent on the garage. The spacious kitchen and dining area is open to a large great room that is perfect for family and entertaining. You'll also find 9 foot ceilings on the first floor and smooth ceilings throughout. There is a bonus room (14.5X19)with large walk-in closet on the second floor that can be used as the 4th bedroom or is perfect for the home entertainment system! The kitchen features a center island with breakfast bar, recessed lighting, upgraded GE Stainless Appliances including Smooth Top Range, Built-In Microwave, "Quiet Wash" Dishwasher, and 1/2 HP Food Disposal among the beautiful 42" maple cabinets with crown molding and brushed nickel hardware. You'll also find the 19X14 master bedroom on the first floor to be very spacious and private, and the master bath is so luxurious with a deep garden tub, separate shower and dual vanities. Just off the hallway is a laundry room large enough for laundry baskets and ironing board. The secondary bedrooms upstairs are a very good size and both have walk-in closets. You'll also find another full bath upstairs with double vanity. Other features in home include hardwoods in foyer and garage entryway, and ceiling fans in great room and master. You can relax in the evenings with the family in the private back yard that backs up to beautiful protected woods. This home also features a two-car garage. BUILDER WILL PAY ALL NORMAL CLOSING COSTS WITH USE OF PREFERRED LENDER AND ATTORNEY.
Single-familyProperty Type
2009Year Built
6,098 sq ftLot Size
$160Est. Price/Sq.Ft.
2 car garageParking
Listed by • Carolina One Real Estate
Bought with Marion Steed• Steed Creek Properties, LLC
*Taxable value of land and structures on it ("additions") is determined regularly by local assessors and does not affect market price.
Public record
Public record
Zoning
Beds
—
Baths
—
Stories
2
Lot width
—
Lot depth
—
Lot size
6,031 Sq. Ft.
Year renovated
—
Sq. Ft.
2,208
Year built
2009
Style
Single Family Residential
County
Berkeley County
APN
244-08-02-034
Parking Spaces
—
Basement
—
Accessible
—
HOA Dues
—
Garage
—
Features
—
Last updated by owner on Sep 21, 2026.
PD
Planned Development District
The purpose of the Planned Development PD District is to encourage integrated and well planned mixed-use development in locations throughout the City. A range of residential and nonresidential uses are allowed, with the intent of providing a variety of housing options and mutually supportive nonresidential uses that serve the residents and the surrounding neighborhood. Substantial flexibility is provided, with an expectation that development quality will surpass what is otherwise achievable through the base zoning district. District standards shall support the efficient use of land and resources, protect natural features and the environment, promote greater efficiency in providing public facilities and infrastructure, and mitigate potential adverse impacts on surrounding development.
Property details
Parking
Garage Information
Garage: Yes
Attached Garage: Yes
Parking & Garage Information
Carport Spaces: 0
Parking Features: 2 Car Garage, Attached
Parking Total: 2
Interior
Interior Features
Interior Features: Ceiling - Smooth, High Ceilings, Kitchen Island, Walk-In Closet(s), Ceiling Fan(s), Bonus, Great, Pantry, Separate Dining