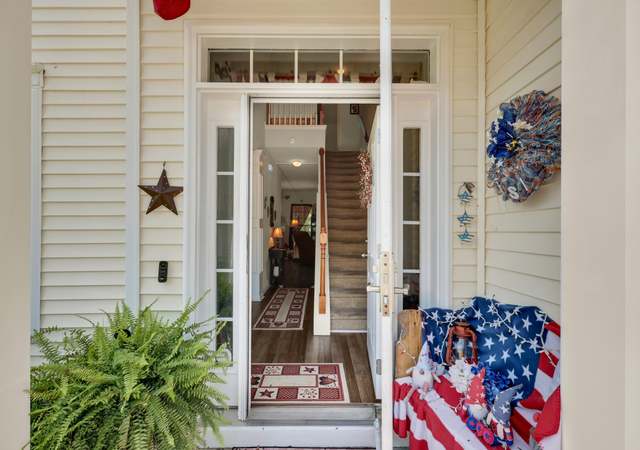
Prepare to be impressed by this beautiful 3 story, 4-bedroom, 2.5-bath townhome in the sought-after Liberty Hall Plantation! Boasting 2,016 SF of low-maintenance living, this end- unit home is a true rarity and exudes elegance from the moment you step inside.The first-floor master suite provides a private retreat with convenient access to all main living areas. Gorgeous luxury vinyl flooring throughout the first floor adds a modern touch and effortless upkeep. This home is perfect for versatility, with dual master potential on the second floor. Upstairs features a spacious loft and 2 large bedrooms, one with a massive walk-in closet that's ideal for a secondary master. The expansive third floor is a showstopper, offering the perfect space for a media room, home office, or 4th bedroomto suit your needs. A charming patio off the main living area creates the perfect spot for grilling and al fresco dining with friends and family. Liberty Hall Plantation offers a vibrant lifestyle with incredible amenities, including a sparkling pool, playground, volleyball courts, walking trails, and beautifully maintained landscaping. This end-unit townhome is a true standout with its space, style, and amenities. Don't miss this rare find schedule your showing today and fall in love with your future home!
This home looks like a Model Home!! Rare Find! End-unit! Beautiful 4 bedroom, 2.5 bath - low-maintenance 2,016 SF townhome! First Floor Master suite! Beautiful luxury vinyl flooring on the first floor! This home is perfect for someone looking for dual masters. Second floor offers loft and large bedrooms. Could be a secondary master with its huge walk-in closet. Third floor is huge and would be a perfect media room, office, or 4th bedroom. There is a patio off the kitchen which makes a great place for outdoor grilling and entertaining. You'll love this home! Amenities included are pool, playground, volleyball, landscape and walking trails.
Charleston Trident MLS #19024433
Oct 11, 2019
Sold
$185,000
$92/sq ft
Sep 1, 2019
Contingent
—
Aug 28, 2019
Price Changed
$189,900
$94/sq ft
Aug 22, 2019
Listed
$190,000
$94/sq ft
+28
End-unit spacious Townhome! This beauty has 4 bedrooms, 2.5 bathrooms and includes a first floor Master. Beautiful open floor plan with high ceilings, granite countertops throughout and plenty of natural light. The third floor has been converted into a media room that can easily be transformed back into a 4th bedroom. This home also has been upgraded with LED natural lighting throughout as well. Off the living room, there is outside access with a patio. Low monthly HOA fees include a spectacular swimming pool, volleyball net, kids playground, as well as landscape maintenance and pest control. This End unit is only 3 years old! This one won't last.
Charleston Trident MLS #19018991
Aug 8, 2019
Listing Removed
—
Jul 18, 2019
Price Changed
$190,000
$94/sq ft
Jun 27, 2019
Listed
$195,000
$97/sq ft
Charleston Trident MLS #16016320
Nov 22, 2016
Sold
$158,471
$79/sq ft
Jul 19, 2016
Contingent
—
Jul 1, 2016
Price Changed
$156,990
$78/sq ft
Jun 17, 2016
Listed
$155,990
$77/sq ft
Year
Property tax
Land + Additions
Assessment*
2025
$1,589 (+1.6%)
$40,000 + $265,800
$305,800
2024
$1,564 (−70.7%)
$40,000 + $265,800
$305,800
2023
$5,334 (+335.7%)
$40,000 + $265,800
$305,800
2022
$1,224 (−7.3%)
$30,000 + $265,800
$295,800
2021
$1,321 (+11.9%)
$28,000 + $171,100
$199,100
2020
$1,181 (+12.9%)
$28,000 + $171,100
$199,100
2019
$1,047 (+4.8%)
$22,000 + $160,700
$182,700
2018
$999 (−67.1%)
$22,000 + $143,400
$165,400
2017
$3,037 (+16,770.3%)
$20,000 + $132,800
$152,800
2016
$18
$20,000 + $132,800
$152,800
Tax history for 360 Flyway Rd
Year
Property tax
Land + Additions
Assessment*
2025
$1,589 (+1.6%)
$40,000 + $265,800
$305,800
2024
$1,564 (−70.7%)
$40,000 + $265,800
$305,800
2023
$5,334 (+335.7%)
$40,000 + $265,800
$305,800
2022
$1,224 (−7.3%)
$30,000 + $265,800
$295,800
2021
$1,321 (+11.9%)
$28,000 + $171,100
$199,100
2020
$1,181 (+12.9%)
$28,000 + $171,100
$199,100
2019
$1,047 (+4.8%)
$22,000 + $160,700
$182,700
2018
$999 (−67.1%)
$22,000 + $143,400
$165,400
2017
$3,037 (+16,770.3%)
$20,000 + $132,800
$152,800
2016
$18
$20,000 + $132,800
$152,800
*Taxable value of land and structures on it ("additions") is determined regularly by local assessors and does not affect market price.
Public record
Public record
Zoning
Beds
—
Baths
—
Stories
—
Lot width
—
Lot depth
—
Lot size
3,112 Sq. Ft.
Year renovated
—
Sq. Ft.
2,016
Year built
2016
Style
Single Family Residential
County
Berkeley County
APN
244-11-06-040
Parking Spaces
—
Basement
—
Accessible
—
HOA Dues
—
Garage
—
Features
—
Last updated by owner on Jun 29, 2026.
PD
Planned Development District
The purpose of the Planned Development PD District is to encourage integrated and well planned mixed-use development in locations throughout the City. A range of residential and nonresidential uses are allowed, with the intent of providing a variety of housing options and mutually supportive nonresidential uses that serve the residents and the surrounding neighborhood. Substantial flexibility is provided, with an expectation that development quality will surpass what is otherwise achievable through the base zoning district. District standards shall support the efficient use of land and resources, protect natural features and the environment, promote greater efficiency in providing public facilities and infrastructure, and mitigate potential adverse impacts on surrounding development.