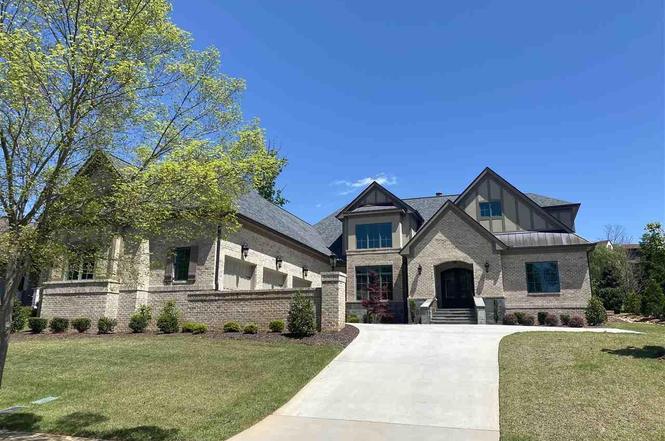
Remarks: Introducing a stunning home in the sought-after gated community of The Manor at Hollingsworth Park. This spacious residence boasts over 4,700 square feet of luxurious living space with an impeccable attention to detail. As you enter, you are greeted by generously sized rooms and soaring ceilings, creating an open and inviting atmosphere throughout. The heart of the home is the impressive gourmet kitchen, complete with a large bar area and beverage refrigerator, perfect for entertaining guests or enjoying a quiet morning coffee. The main level is designed for convenience and comfort, featuring a primary suite with a separate keeping room or office space, providing flexibility for your lifestyle. The oversize primary bathroom showcases a beautifully tiled shower and a very large walk-in closet, offering ample storage for all your needs. An additional bedroom or office on the main level provides even more versatility. Upstairs, you'll find spacious bedrooms, each with its own en suite bathroom, ensuring privacy and comfort for everyone. The large bonus room, complete with a full bathroom, can easily be transformed into a fifth bedroom, a playroom, or a home office, catering to your specific needs. Step outside to the covered back porch, an ideal space for outdoor entertaining or simply enjoying the tranquility of the nice level backyard. The three-car garage provides ample parking and storage space. Located in the prestigious Hollingsworth Park community, residents enjoy access to the Swamp Rabbit Trail, and a host of neighborhood amenities, including a park, restaurants, coffee shops, and the nearby membership only YMCA. This prime location is also conveniently close to Woodruff Road, downtown Greenville, and major interstates, making commuting a breeze. Don't miss the opportunity to make this exceptional home yours. Schedule a private viewing today and experience the epitome of luxury living in Greenville.
Single-familyProperty Type
0.47 acresLot Size
$508Est. Price/Sq.Ft.
3 car garageParking
Listed by Blair Miller• Wilson Associates
Bought with Joanne Bethea• Howard Hanna Allen Tate - Greenville Downtown
*Taxable value of land and structures on it ("additions") is determined regularly by local assessors and does not affect market price.
Public record
Public record
Zoning
Permits
Beds
4
Baths
5
Stories
—
Lot width
—
Lot depth
—
Lot size
0.47 Acres
Year renovated
—
Sq. Ft.
4,074
Year built
2018
Style
Single Family Residential
County
Greenville County
APN
0262030104900
Parking Spaces
—
Basement
—
Accessible
—
HOA Dues
—
Garage
—
Features
—
Last updated by owner on Oct 20, 2026.
RH-B
House B District
A walkable neighborhood environment intended to accommodate a variety of low-intensity housing options including single-family homes and accessory units, supporting and within walking distance of neighborhoodserving retail, food and service uses.
Permitted uses
Include but are not limited to:
Religious facility
Housing-Single unit
Infrastructure
Communications tower
Park & open space
Nov 17, 2025 • Final
Residential, alteration
Work on electrical systems.
Electrical
Plumbing
Nov 17, 2025 • Final
Residential, alteration
Work on plumbing.
Plumbing
Permit history is from public records and may be incomplete or inaccurate. Redfin and its agents make no representations about the property condition or permit status. Buyers should independently verify all information.
Property details
Parking
Parking/Garage Information
Door Opener, Yard Door, Attached Garage 3+ Cars
Garage Capacity: 3 +
Driveway: Paved Concrete
Interior
Bedroom Information
# of Bedrooms (Main Level): 2
Primary Bedroom Features: Double Sink, Full Bath, Primary on Main Lvl, Shower-Separate, Tub-Separate, Walk-in Closet
Master Bedroom Size: 16 x 17
2nd Bedroom Size: 14 x 15
3rd Bedroom Size: 13 x 15
Bedroom # 4 Size: 13 x 13
Bathroom Information
# of Baths (Full): 5
# of Baths (Full) on Main Level: 2
Interior Features
2 Story Foyer, Cable Available, Ceiling (9 Ft +), Ceiling (Smooth), Ceiling (Trey), Central Vacuum, Countertops (Granite), Countertops (Solid Surface), Open Floor Plan, Smoke Detector, Tub (Garden), Walk In Closet, Wet Bar, Ceiling – Coffered, Countertops – Quartz, Pantry – Walk In, Pot Filler Faucet
# of Fireplaces: 1
Gas Starter
Appliances: Cook Top (Gas), Dishwasher, Disposal, Oven (Self-Cleaning), Oven(s)-Wall, Refrigerator, Double Oven, Microwave-Built In