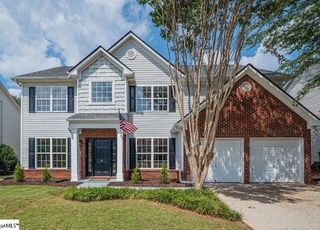
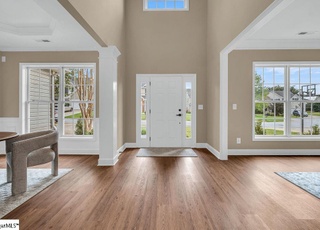
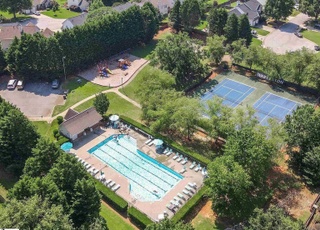
Remarks: This beautiful home has all new flooring and paint--a fresh new look for you and your family! Nestled on a cul-de-sac, this lovely home backs up to trees, so you can enjoy some privacy. With brand new laminate floors throughout the home, and a fresh coat of paint, this house is ready for you to move in. Very close to Woodruff Road, 385, and 85, this neighborhood has all of the convenience of a great location but still feels like a quiet neighborhood. The home has an open floor plan downstairs, perfect for entertaining guests. A generous master suite downstairs boasts a beautiful bathroom with two closets and two vanities. Upstairs you will find three large bedrooms, all with laminate flooring and fresh paint. You will love having the neighborhood amenities (playground, pool, basketball court, and even a little library) available for your use. Come home to Summerfield--this home could be yours in time for pool season!
Single-familyProperty Type
6,534 sq ftLot Size
$161Est. Price/Sq.Ft.
2 car garageParking
Listed by Lisa Williams• Keller Williams Grv Upst
Listed by Jennifer Burton• Keller Williams Grv Upst
A LOT OF HOUSE for the money in a SUPER CONVENIENT LOCATION!! Summerfield is a lovely community close to I-385, I-85 and all the amenities of Woodruff Road. In addition to convenience, the whole family will enjoy the community pool and playground for a summer filled with fun in the sun. This lovely home is nestled in a quiet cul-de-sac at the back of the neighborhood. It's open floor plan makes entertaining and family time a pleasure! The cook will love the abundant counter and cabinet space in the kitchen. You'll never feel closed in with all the natural light flowing in from the nice sized windows looking out onto the fully fenced backyard. After dinner, you can retire to the very large master suite that is located on the main level and soak your stress away in the garden tub. Upstairs you will find 2 very nice size bedrooms and 1 large room that can be used as a 4th bedroom, office, game room, etc. The treeline beyond the back yard is home to beautiful cardinals, finches, woodpeckers and more. Wake every morning to the peaceful melody of chirping birds. Don't let this one get away. SEE IT TODAY!!
Greater Greenville MLS #1231304
Apr 16, 2012
Listing Removed
—
Oct 15, 2011
Listed
$195,000
$79/sq ft
Public Records
Jul 1, 2004
Sold
$124,480
$51/sq ft
Year
Property tax
Land + Additions
Assessment*
2025
$1,939 (+4.3%)
$67,790 + $226,520
$294,310
2024
$1,860 (+2.0%)
$34,000 + $221,930
$255,930
2023
$1,823 (+4.1%)
$34,000 + $221,930
$255,930
2022
$1,751
$34,000 + $221,930
$255,930
2021
$1,752 (+7.4%)
$34,000 + $221,930
$255,930
2020
$1,631
$31,500 + $194,150
$225,650
2019
$1,632 (+23.1%)
$31,500 + $194,150
$225,650
2018
$1,326
$31,500 + $151,340
$182,840
2017
$1,326 (+3.8%)
$31,500 + $151,340
$182,840
2016
$1,277 (+7.4%)
$31,500 + $151,340
$182,840
2014
$1,189
$32,000 + $139,080
$171,080
2013
$1,188
$1,280 + $5,563
$6,843
Tax history for 106 Tagus Ct
Year
Property tax
Land + Additions
Assessment*
2025
$1,939 (+4.3%)
$67,790 + $226,520
$294,310
2024
$1,860 (+2.0%)
$34,000 + $221,930
$255,930
2023
$1,823 (+4.1%)
$34,000 + $221,930
$255,930
2022
$1,751
$34,000 + $221,930
$255,930
2021
$1,752 (+7.4%)
$34,000 + $221,930
$255,930
2020
$1,631
$31,500 + $194,150
$225,650
2019
$1,632 (+23.1%)
$31,500 + $194,150
$225,650
2018
$1,326
$31,500 + $151,340
$182,840
2017
$1,326 (+3.8%)
$31,500 + $151,340
$182,840
2016
$1,277 (+7.4%)
$31,500 + $151,340
$182,840
2014
$1,189
$32,000 + $139,080
$171,080
2013
$1,188
$1,280 + $5,563
$6,843
*Taxable value of land and structures on it ("additions") is determined regularly by local assessors and does not affect market price.
Public record
Beds
4
Baths
2.5
Stories
—
Lot width
—
Lot depth
—
Lot size
6,708 Sq. Ft.
Year renovated
—
Sq. Ft.
1,942
Year built
2005
Style
Single Family Residential
County
Greenville County
APN
0542240109500
Parking Spaces
—
Basement
—
Accessible
—
HOA Dues
—
Garage
—
Features
—
Last updated by owner on Jul 29, 2026.
Property details
Parking
Parking/Garage Information
Attached Garage 2 Cars
Garage Capacity: 2
Driveway: Paved
Interior
Bedroom Information
# of Bedrooms (Main Level): 1
Primary Bedroom Features: Double Sink, Full Bath, Primary on Main Lvl, Shower-Separate, Tub-Garden, Walk-in Closet, Multiple Closets
Master Bedroom Size: 17 x 16
2nd Bedroom Size: 17 x 14
3rd Bedroom Size: 12 x 12
Bedroom # 4 Size: 14 x 11
Bathroom Information
# of Baths (Full): 2
# of Baths (Full) on Main Level: 1
# of Baths (1/2): 1
Interior Features
2 Story Foyer, Attic Stairs (Disappearing), Ceiling (Smooth), Open Floor Plan, Smoke Detector, Walk In Closet, Countertops – Laminate, Pantry – Closet
# of Fireplaces: 1
Gas Starter
Appliances: Disposal, Cook Top (Electric), Oven (Gas), Microwave-Built In
Floors: Carpet, Laminate Flooring, Vinyl
Kitchen/Dining Room
Kitchen Size: 14 x 12
Dining Room Size: 12 x 11
Sq. Ft. Information
Sq. Ft. Finished and Heated: 2400-2599
Room Information
# of Rooms Below Grade: 0
# of Bedrooms Main Level: 1
Living Room Size: 17 x 14
Approx. Living Room Size: 17x14
Laundry: 1st Floor, Dryer – Electric Hookup
Breakfast Room Size: 12 x 12
Laundry
Exterior
Exterior Features
Patio, Porch (Front), Vinyl/Aluminum Trim, Thermal Windows
Roof: Composition Shingle
Exterior Finish: Stone, Vinyl Siding
Property Information
Residential Property Discovery Required
Lot Information
Lot Description: Cul-De-Sac
Approximate Lot Dimensions: .15 acres
Lot Size/Acreage: 1/2 Acre or Less
Building Information
# of Stories: 2
Approximate Age: 11-20
Storage Space: Attic, Garage
Foundation: Slab
Utilities
Utility Information
Water: Public
Water Heater: Gas
Sewer: Public
Heating System: Natural Gas
Garbage Pickup: Public
Garage Type: Attached Garage
Cooling System: Central Forced, Electric
Location
Homeowners Association Information
Has Homeowners Association
HOA Fee Includes: None
School Information
Elementary School: Bethel
Middle School: Mauldin
Mauldin
Community Amenities
Community Amenities: Athletic Facilities Field, Common Areas, Lights, Playground, Pool, Some Sidewalks, Landscape Maintenance
Public facts
Beds: 4
Baths: 2.5
Sq. Ft.: 1,942
Stories: —
Lot Size: 6,708 square feet
Style: Single Family Residential
Year Built: 2005
Year Renovated: —
County: Greenville County
APN: 0542240109500
Home facts updated by county records on Jul 29, 2026
Other
Listing Data Information
LVT Date: 2018-06-07
Around this home
Schools
Bethel Elementary School
Public K-5 • Assigned • 1.4mi
9/10
Mauldin Middle School
Public 6-8 • Assigned • 0.9mi
7/10
Mauldin High School
Public 9-12 • Assigned • 1.4mi
10/10
Provided by GreatSchools
Lifestyle
Provided by Walk Score and Local Logic
Climate risks
1/10 Flood Factor
Minimal risk of a flood reaching the building in the next 30 years
3/10 Fire Factor
0.31% chance of being in a wildfire in next 30 years
6/10 Heat Factor
7 days above 103° expected this year, 16 days in 30 years
2/10 Wind Factor
1% chance of strong winds in next 30 years
4/10 Air Factor
4 unhealthy days expected this year, 5 days in 30 years
Provided by First Street
Historical weather
Greenville, SC • 29607
Average low and high temperatures (°F)
50
31
59
39
71
48
76
56
78
60
87
69
92
74
82
68
81
65
73
54
66
47
55
36
Jan
Feb
Mar
Apr
May
Jun
Jul
Aug
Sep
Oct
Nov
Dec
Sun exposure
In this area, properties receive around 8.9 hours in
June and 5.1 hours in December, which is comparable to the
U.S. average for solar exposure.
8.9 hrs
5.1 hrs
JuneDecember
Provided by Shadowmap
Estimated sale price
$376,000 – $455,000
Reach more buyers when you sell with Redfin. Save up to $3,954 in fees.3 minutes to get started.