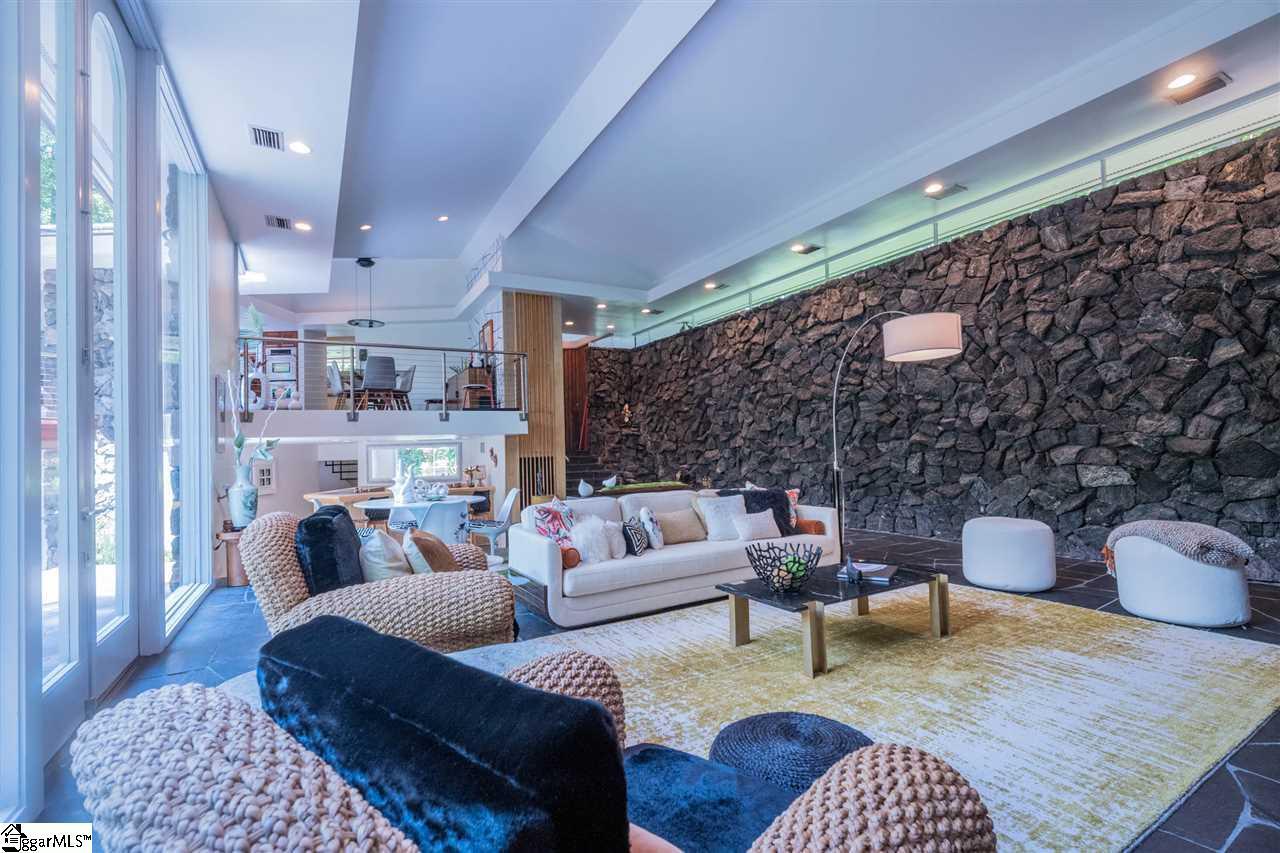
Remarks: Welcome to the Lava Rock House, a mid-century modern dreamhouse in desirable Parkins Mill set on 1.6 wooded creekside acres. Originally designed by architect Joe Hiller and built by Fluor Daniel for his daughter in 1969, this property is constructed of steel, concrete and lava rock imported from Mexico. After entering the massive custom made “Brutalist” style imported doors, you are greeted with all that a MCM has to offer…slate floors, floor to ceiling windows and sleek modern lines. A waterfall runs down the side of the staircase to the massive great room with wood burning fireplace, wetbar and a gorgeous view of the outside patio and river. The completely updated kitchen includes granite countertops, a Viking 6 burner gas cooktop, KitchenAid double ovens and wet bar area with fridge. The Master Bedroom is a true owner’s retreat with a wood burning fireplace, access to deck and a Master Bath with Steam Shower, jetted tub and dual sinks. With 4 bedrooms, 3.5 baths and over 4,700 square feet, this home offers all the space you need. Since purchasing this home in 2018, the homeowners have completed extensive repairs and upgrades to the home to bring it back up to the standards of when it was originally built including hiring craftsmen to repair, rather than replace, the original custom window frames. Please see the associated documents for the complete list. Furnishings are negotiable, so please include separate addendum with offer.
Single-familyProperty Type
1969Year Built
1.6 acresLot Size
$453Est. Price/Sq.Ft.
2 car garageParking
Listed by Robbie Randolph• Blackstream International RE
Exquisite contemporary 4 bedroom 3.5 bath home in the Parkins Mill area, sitting on 1.6 acre lot and private park-like setting with creek to enjoy off of the extensive back deck and patio. Home is custom built, constructed with lava rock and a steel frame. Kitchen has been extensively updated with a Viking 6-burner gas cooktop, KitchenAid double ovens, granite countertops, tile backsplash, built-in KitchenAid refrigerator, new KitchenAid dishwasher, trash compactor, ice maker, wine chiller, and separate drink refrigerator in the wet bar area. Kitchen is open to the great room, which features a fabulous lava rock wood-burning fireplace, water feature & slate flooring. Master bedroom has a lava rock gas-log fireplace, and master bathroom features a custom tile shower with steamer, waterfall faucet & 7 shower heads. Bath also features a separate jetted garden tub that has an opening to overlook the fireplace in the master. Master also has private access to the deck. In the lower level, the great room opens to a full bar including a sink, ice maker & refrigerator. 4th bedroom features a third lava rock gas-log fireplace that can be a bonus room or 4th bedroom. Long circular driveway features a 3 car carport connected to the house by a porte cochere. Don't miss viewing this architectural masterpiece! Don't miss the virtual tour link!
Greater Greenville MLS #1237153
Dec 28, 2012
Sold
$675,000
$153/sq ft
Oct 1, 2012
Listing Removed
—
Mar 4, 2012
Listed
$725,000
$164/sq ft
Remarks
NEW PRICE!! Stunning contemporary on 1.6 wooded, private acres!Completely updated & redone, inside & out, maintaing contemporary motif thru-out. Wonderful, quiet privacy, yet just 7 min's to downtown and/or the hospital, 10 mins to GSP, 3 mins to ICAR. Originally built by Daniel family (as in Fluor Daniel). These owners have redone this amazing home from top to bottom! Ipe (Brazilian Ironwood) deck, bamboo & slate floors, redone baths, amazing cook's kitchen w/granite counters, custom cabinetry. 2 wet bars. 3 frplcs, including one in 1st flr master w/vaulted ceiling. Exterior & interior stone walls are lava rock. NO SIGN...almost hidden driveway. Already inspected, all repairs done, turn-key condition. Advance notice required, serious qualified buyers only. SOLD COMPARABLES: 28 Quail Hill & 6 Quail Hill Ct (which were both fixer uppers) & 215 Rockingham Rd. SEE ASSOCIATED DOCS
Greater Greenville MLS #1225799
Dec 16, 2011
Listing Removed
—
Jun 28, 2011
Listed
$772,607
$175/sq ft
Public Records
Sep 2, 1997
Sold
$415,000
$94/sq ft
Public Records
Aug 1, 1996
Sold
$260,000
$59/sq ft
Year
Property tax
Land + Additions
Assessment*
2025
$8,307 (+9.0%)
$487,830 + $592,650
$1,080,480
2024
$7,620 (−1.2%)
$219,670 + $719,890
$939,560
2023
$7,710 (+3.5%)
$219,670 + $719,890
$939,560
2022
$7,447 (−61.2%)
$219,670 + $719,890
$939,560
2021
$19,206 (+193.0%)
$219,670 + $719,890
$939,560
2020
$6,554
$200,260 + $587,510
$787,770
2019
$6,557 (+17.6%)
$200,260 + $587,510
$787,770
2018
$5,575
$200,260 + $469,150
$669,410
2017
$5,573 (+2.6%)
$200,260 + $469,150
$669,410
2016
$5,433 (−1.4%)
$200,260 + $469,150
$669,410
2014
$5,511 (+27.7%)
$200,260 + $469,150
$669,410
2013
$4,314
$7,847 + $13,484
$21,331
Tax history for 1809 Cleveland Street Ext
Year
Property tax
Land + Additions
Assessment*
2025
$8,307 (+9.0%)
$487,830 + $592,650
$1,080,480
2024
$7,620 (−1.2%)
$219,670 + $719,890
$939,560
2023
$7,710 (+3.5%)
$219,670 + $719,890
$939,560
2022
$7,447 (−61.2%)
$219,670 + $719,890
$939,560
2021
$19,206 (+193.0%)
$219,670 + $719,890
$939,560
2020
$6,554
$200,260 + $587,510
$787,770
2019
$6,557 (+17.6%)
$200,260 + $587,510
$787,770
2018
$5,575
$200,260 + $469,150
$669,410
2017
$5,573 (+2.6%)
$200,260 + $469,150
$669,410
2016
$5,433 (−1.4%)
$200,260 + $469,150
$669,410
2014
$5,511 (+27.7%)
$200,260 + $469,150
$669,410
2013
$4,314
$7,847 + $13,484
$21,331
*Taxable value of land and structures on it ("additions") is determined regularly by local assessors and does not affect market price.
Public record
Public record
Zoning
Beds
3
Baths
3.5
Stories
—
Lot width
—
Lot depth
—
Lot size
1.6 Acres
Year renovated
—
Sq. Ft.
4,400
Year built
1995
Style
Single Family Residential
County
Greenville County
APN
0269000110001
Parking Spaces
—
Basement
—
Accessible
—
HOA Dues
—
Garage
—
Features
—
Last updated by owner on Jul 29, 2026.
RH-A
House A District
A walkable neighborhood environment intended to accommodate a variety of low-intensity housing options including single-family homes and accessory units, supporting and within walking distance of neighborhoodserving retail, food and service uses.
Permitted uses
Include but are not limited to:
Religious facility
Housing-Single unit
Infrastructure
Communications tower
Park & open space
Property details
Parking
Parking/Garage Information
Workshop, Carport 2 Cars, Covered Parking Spaces
Garage Capacity: 2
Driveway: Circular, Extra Pad, Paved, Easement, Shared Or Common
Interior
Bedroom Information
# of Bedrooms (Main Level): 1
Primary Bedroom Features: Double Sink, Full Bath, Primary on Main Lvl, Shower-Separate, Sitting Room, Tub-Garden, Tub-Separate, Tub-Jetted, Walk-in Closet, Fireplace, Multiple Closets, Shower - Steam
Master Bedroom Size: 18 x 30
2nd Bedroom Size: 12 x 13
3rd Bedroom Size: 11 x 15
Bedroom # 4 Size: 25 x 18
Bathroom Information
# of Baths (Full): 3
# of Baths (Full) on Main Level: 1
# of Baths (1/2): 1
Interior Features
2nd Stair Case, Bookcase, Cable Available, Ceiling (9 Ft +), Ceiling (Fan), Ceiling (Cathedral/Vaulted), Ceiling (Smooth), Countertops (Granite), Open Floor Plan, Skylights, Smoke Detector, Tub (Jetted), Walk In Closet, Wet Bar, Split Floor Plan, Pantry – Closet, Pantry – Walk In, Pot Filler Faucet
# of Fireplaces: 3
Gas Logs, Wood Burning Fireplace, Masonry
Appliances: Compactor, Cook Top (Down Draft), Cook Top (Gas), Dishwasher, Disposal, Oven (Self-Cleaning), Oven (Convection), Oven(s)-Wall, Refrigerator, Oven (Electric), Wine Chiller, Double Oven, Microwave-Built In

