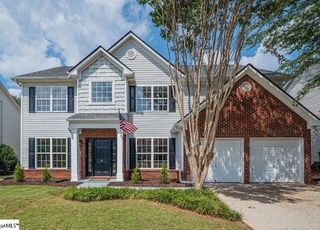
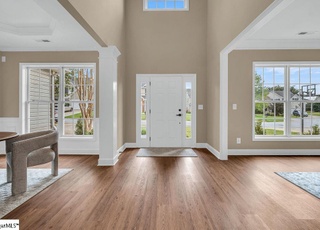
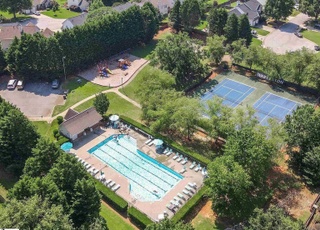
Remarks: Super desirable location, exceptional space, and elegant décor! Less than 5 minutes from the new Bridgeway Station development and the future Swamp Rabbit Trail footbridge across 385. It's designed with taste and functionality; there's more than meets the eye at 200 Fire Island Way! A two-story Foyer greets you with decorative columns and gleaming hardwoods that usher you into the living areas. Flanking the Foyer are a private Home Office with double French doors and formal Dining Room decorated with wainscoting, heavy crown molding, and a hexagonal trey ceiling. The oversized Family Room with fireplace is open to the eat-in Kitchen and offers plenty of space for your family to gather! The Kitchen will WOW you with granite counters & center island, full bank of appliances, extended height cabinetry, and modern Edison lighting! Also conveniently on the main level are a Guest Half Bath and Bonus Room with 15-panel frosted French door that is perfect for a Craft or Play Room! All Bedrooms are upstairs for maximum privacy. The Owner's Bedroom is truly a suite with cathedral ceiling, ambiance lighting, Sitting Area, and Bath dual vanities, garden soak tub, tiled shower with River Rock floor, and 10x10 walk-in closet! Three secondary Bedrooms all boast plush carpet and ceiling fan lights and share the Hall Bath. Also upstairs, you will find a large Laundry Room with tile, large utility sink, and custom cabinetry. Outdoor entertaining will be a pleasure on the lovely Screened Porch and brick Patio. The private, fenced yard backs to trees and is already equipped with a wooden playset and trampoline! Summerfield is rich with hidden amenities that you can safely navigate on the neighborhood sidewalks. This home is absolutely beautiful and has something for the entire family!
Perfect family home in great, sought-after neighborhood! This wonderfully kept home is located on private, fenced-in, cul-de-sac lot. Features 4 bedrooms, 2 1/2 baths, eat-in kitchen, open floor plan, family room with fireplace, Master Bedroom suite with full bath. Spacious backyard with screened-in porch AND patio! This is a must-see! It is squeaky clean and ready to move in!
SPMLS #160191
Jan 31, 2008
Sold
$165,000
$63/sq ft
Oct 9, 2007
Listed
$159,900
$61/sq ft
Greater Greenville MLS #1146403
Jan 31, 2008
Sold
$165,000
$63/sq ft
Jan 18, 2008
Listing Removed
—
Oct 9, 2007
Listed
$159,900
$61/sq ft
Greater Greenville MLS #1134336
Jun 20, 2007
Listing Removed
—
Jun 6, 2007
Listed
$225,000
$86/sq ft
Public Records
Mar 4, 2004
Sold
$134,455
$51/sq ft
Year
Property tax
Land + Additions
Assessment*
2025
$2,785 (+4.3%)
$74,200 + $350,040
$424,240
2024
$2,669 (+2.0%)
$68,000 + $300,910
$368,910
2023
$2,616 (+68.7%)
$68,000 + $300,910
$368,910
2022
$1,551
$32,370 + $194,060
$226,430
2021
$1,551 (+8.6%)
$32,370 + $194,060
$226,430
2020
$1,428
$31,500 + $165,400
$196,900
2019
$1,429 (+0.2%)
$31,500 + $165,400
$196,900
2018
$1,426
$31,500 + $165,400
$196,900
2017
$1,426 (+3.8%)
$31,500 + $165,400
$196,900
2016
$1,374 (−2.9%)
$31,500 + $165,400
$196,900
2014
$1,415 (−61.8%)
$32,000 + $172,250
$204,250
2013
$3,703
$1,920 + $10,335
$12,255
Tax history for 200 Fire Island Way
Year
Property tax
Land + Additions
Assessment*
2025
$2,785 (+4.3%)
$74,200 + $350,040
$424,240
2024
$2,669 (+2.0%)
$68,000 + $300,910
$368,910
2023
$2,616 (+68.7%)
$68,000 + $300,910
$368,910
2022
$1,551
$32,370 + $194,060
$226,430
2021
$1,551 (+8.6%)
$32,370 + $194,060
$226,430
2020
$1,428
$31,500 + $165,400
$196,900
2019
$1,429 (+0.2%)
$31,500 + $165,400
$196,900
2018
$1,426
$31,500 + $165,400
$196,900
2017
$1,426 (+3.8%)
$31,500 + $165,400
$196,900
2016
$1,374 (−2.9%)
$31,500 + $165,400
$196,900
2014
$1,415 (−61.8%)
$32,000 + $172,250
$204,250
2013
$3,703
$1,920 + $10,335
$12,255
*Taxable value of land and structures on it ("additions") is determined regularly by local assessors and does not affect market price.
Public record
Beds
4
Baths
2.5
Stories
—
Lot width
—
Lot depth
—
Lot size
8,407 Sq. Ft.
Year renovated
—
Sq. Ft.
2,471
Year built
2004
Style
Single Family Residential
County
Greenville County
APN
0542270102000
Parking Spaces
—
Basement
—
Accessible
—
HOA Dues
—
Garage
—
Features
—
Last updated by owner on Jul 29, 2026.
Property details
Parking
Parking/Garage Information
Door Opener, Attached Garage 2 Cars
Garage Capacity: 2
Driveway: Paved
Interior
Bedroom Information
Primary Bedroom Features: Double Sink, Full Bath, Primary on 2nd Lvl, Shower-Separate, Sitting Room, Tub-Garden, Tub-Separate, Walk-in Closet
Master Bedroom Size: 20 x 16
2nd Bedroom Size: 13 x 11
3rd Bedroom Size: 11 x 11
Bedroom # 4 Size: 11 x 10
Bathroom Information
# of Baths (Full): 2
# of Baths (1/2): 1
Interior Features
2 Story Foyer, Attic Stairs (Disappearing), Cable Available, Ceiling (9 Ft +), Ceiling (Fan), Ceiling (Cathedral/Vaulted), Ceiling (Smooth), Countertops (Granite), Open Floor Plan, Smoke Detector, Tub (Garden), Walk In Closet, Pantry – Closet
# of Fireplaces: 1
Gas Starter, Wood Burning Fireplace
Appliances: Dishwasher, Refrigerator, Oven (Electric), Stand Alone Range (Electric), Stand Alone Range (Smooth Top), Microwave-Built In
Floors: Carpet, Ceramic Tile, Hardwood
Kitchen/Dining Room
Kitchen Size: 14 x 10
Dining Room Size: 13 x 10
Sq. Ft. Information
Sq. Ft. Finished and Heated: 2400-2599
Room Information
# of Rooms Below Grade: 0
# of Bedrooms Main Level: 0
Laundry: Sink, 2nd Floor, Walk-in
Great Room Size: 18 x 16
Bonus/Rec Room Size: 10 x 9
Breakfast Room Size: 10 x 9
Laundry, Office/Study, Bonus Room/Rec Room
Exterior
Exterior Features
Patio, Porch (Screened), Tilt Out Windows, Vinyl/Aluminum Trim, Thermal Windows