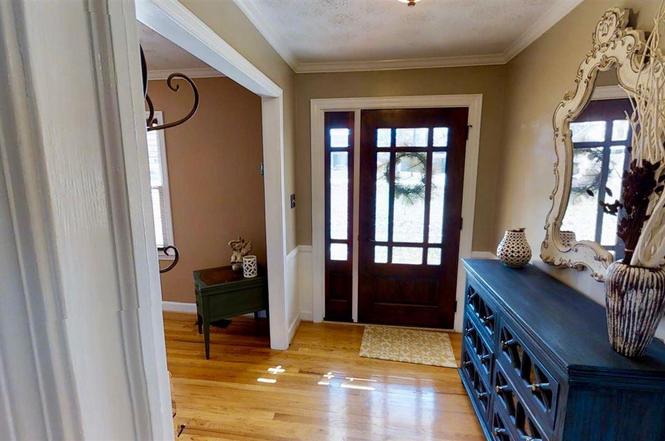
Remarks: This charming home is waiting for you! The manicured yard, planted by a thoughtful gardener, will meet you from the road with sodded Palisades Zoysia, just waiting for the spring to gush green. The beautiful, wooden front door is just the first of many nuances that make this home spectacular. Real hardwood floors have aged beautifully and run throughout most of the floor plan. Updated windows spread generous light throughout the home. French doors connect the dining room area to a fabulously-renovated kitchen, rich with high-end granite, high-end appliances and views to the living area, sunroom, and courtyard outside that every host would appreciate. Gas fireplace, wood beams, built-in desk area, and breakfast nook round out the main living area. But that's not all! The huge sunroom with beautiful tile and gorgeous views of the backyard is perfect for sipping a cup of coffee or enjoying a book. Step down to the brick patio with painted, brick columns, strung with lights to enjoy your fenced-in back yard, complete with large shed, mature trees, and irrigation. Back inside you'll find totally renovated bathrooms with tile and flooring selections that will make an interior designer swoon. A two-car garage, utility closet, and attic will meet all your storage needs. This home is located steps away from Butler Springs Park which boasts a walking loop, tennis courts, playground, baseball fields, and more. With convenient access to I-385 and practically a straight shot to Downtown Greenville, you will not want to miss life in this amazing home.
Single-familyProperty Type
0.39 acresLot Size
$242Est. Price/Sq.Ft.
2 car garageParking
Listed by Greg Connell• Keller Williams DRIVE
Bought with Corinne Nickell• Nest Realty Greenville LLC
Fantastic Eastside home! This 3br, 2 bath Crème brick ranch has been remodeled & its ready to move into ! With over 2000 sq ft, this spectacular home offers a formal Living room with a beautiful triple window & Dining room with glass French doors plus gleaming hardwood flooring throughout. A sunroom with tile flooring offers additional living space and overlooks the private backyard. The Great Room with brick fireplace & gas logs has solid beam accents, custom mantle, built-ins, moldings & is open to the sunroom and designer kitchen. With granite countertops, new cabinetry and upgraded stainless appliances, the kitchen is a dream come true ! The copper farm sink, stainless steel hood, double ovens, gas cook top, dw & microwave, spice rack, lots of drawers & wall pantry add to the conveniences & décor of this upgraded home. The hall bath features a Pottery barn style sink, tile flooring, tub/shower & oil bronzed hardware. The Master bedroom suite offers hardwood flooring, closet with built-ins & full bath with shower. Entertaining is a must at 24 Spring Forest inside and out! The expansive patio is just off the sunroom, & the private fenced backyard make a great outdoor living area all year long. The storage building is perfect for your lawnmower & lawn equipment leaving plenty of room in the 2 car garage! Call for your appointment quick!
Greater Greenville MLS #1301413
Aug 28, 2015
Sold
$205,000
$100/sq ft
May 21, 2015
Listed
$209,900
$103/sq ft
+19
Remarks
Beautiful brick ranch on Greenville's sought after Eastside. Home offers 3 bedrooms, 2 baths, large rooms and glowing hardwood floors. Huge sunroom on the back offers lots of light and great bonus space. Storage galore with 2 car garage, storage room, and outbuilding. Enjoy the outdoors with custom paver patio overlooking fenced in yard with mature trees and shrubs. Walking trail to Butler Springs Park. All of this only minutes to downtown, Haywood Rd and the interstates.
Greater Greenville MLS #1190148
Jun 1, 2010
Sold
$189,900
$93/sq ft
Apr 23, 2010
Listing Removed
—
Oct 6, 2009
Listed
$189,900
$93/sq ft
Greater Greenville MLS #1150230
Feb 29, 2008
Sold
$188,000
$92/sq ft
Jan 28, 2008
Listing Removed
—
Jan 24, 2008
Listed
$189,900
$93/sq ft
Public Records
May 17, 1999
Sold
$136,900
$67/sq ft
Public Records
Mar 2, 1988
Sold
$42,000
$21/sq ft
Year
Property tax
Land + Additions
Assessment*
2025
$2,809 (+5.2%)
$68,030 + $305,830
$373,860
2024
$2,671 (−1.2%)
$37,500 + $287,600
$325,100
2023
$2,702 (+3.5%)
$37,500 + $287,600
$325,100
2022
$2,611 (+18.1%)
$37,500 + $287,600
$325,100
2021
$2,210 (−1.0%)
$37,500 + $237,050
$274,550
2020
$2,232 (+1.0%)
$37,500 + $224,570
$262,070
2019
$2,209 (−59.8%)
$37,500 + $224,570
$262,070
2018
$5,501 (+217.1%)
$37,500 + $224,570
$262,070
2017
$1,735 (+3.8%)
$37,500 + $162,110
$199,610
2016
$1,672 (−47.7%)
$37,500 + $162,110
$199,610
2014
$3,197 (+1.9%)
$37,500 + $121,110
$158,610
2013
$3,137
$2,250 + $7,267
$9,517
Tax history for 24 Spring Forest Rd
Year
Property tax
Land + Additions
Assessment*
2025
$2,809 (+5.2%)
$68,030 + $305,830
$373,860
2024
$2,671 (−1.2%)
$37,500 + $287,600
$325,100
2023
$2,702 (+3.5%)
$37,500 + $287,600
$325,100
2022
$2,611 (+18.1%)
$37,500 + $287,600
$325,100
2021
$2,210 (−1.0%)
$37,500 + $237,050
$274,550
2020
$2,232 (+1.0%)
$37,500 + $224,570
$262,070
2019
$2,209 (−59.8%)
$37,500 + $224,570
$262,070
2018
$5,501 (+217.1%)
$37,500 + $224,570
$262,070
2017
$1,735 (+3.8%)
$37,500 + $162,110
$199,610
2016
$1,672 (−47.7%)
$37,500 + $162,110
$199,610
2014
$3,197 (+1.9%)
$37,500 + $121,110
$158,610
2013
$3,137
$2,250 + $7,267
$9,517
*Taxable value of land and structures on it ("additions") is determined regularly by local assessors and does not affect market price.
Public record
Public record
Zoning
Beds
3
Baths
2
Stories
—
Lot width
—
Lot depth
—
Lot size
0.37 Acres
Year renovated
—
Sq. Ft.
1,795
Year built
1967
Style
Single Family Residential
County
Greenville County
APN
0278000109600
Parking Spaces
—
Basement
—
Accessible
—
HOA Dues
—
Garage
—
Features
—
Last updated by owner on Jul 29, 2026.
R-20
Single-Family Residential District
These residential districts are established as areas in which the principal use of land is for single-family dwellings and for related recreational, religious, and educational facilities normally required to provide an orderly and attractive residential area. The regulations for these districts are intended to discourage any use which, because of its characteristics, would interfere with the development of or be detrimental to the quiet residential nature of the area included in the districts.
Permitted uses
Include but are not limited to:
Housing-Single unit
Property details
Parking
Parking/Garage Information
Attached Garage 2 Cars
Garage Capacity: 2
Driveway: Paved
Interior
Bedroom Information
# of Bedrooms (Main Level): 3
Primary Bedroom Features: Primary on Main Lvl, Shower Only

