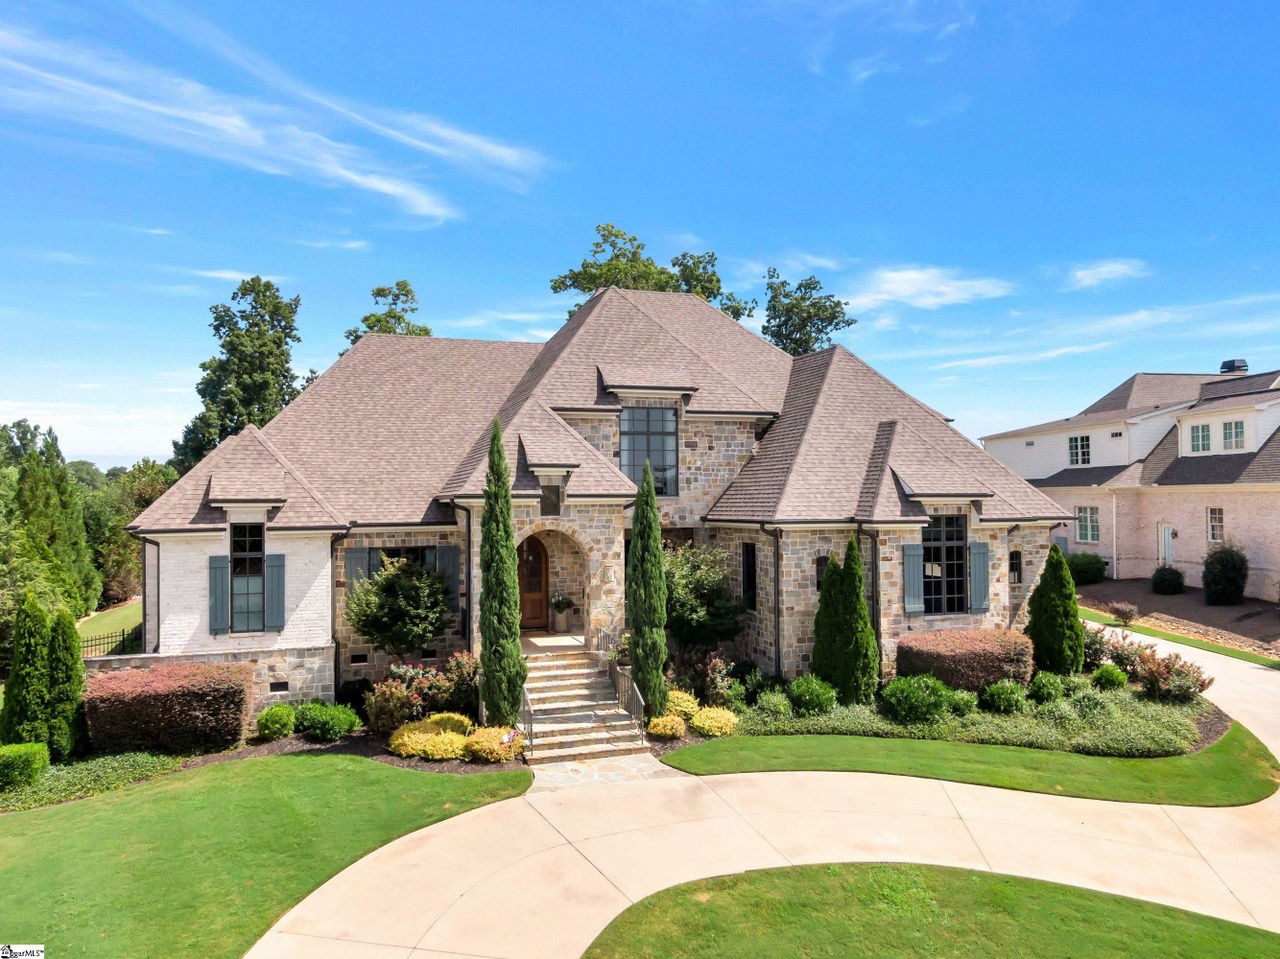
Remarks: Welcome to 308 Welling Circle. Custom built by Stoneledge Builders and in The Manor at Hollingsworth Park This brick and stone beauty stands out on a wonderful lot with a circular driveway. Once you walk in you will notice all of the hardwood floorings, built-ins throughout, beautiful moldings and high end finishes throughout every room. The chef's kitchen has everything and more. The wine cellar is spectacular and right next to the kitchen-so great for entertaining. Walk outside and you will fall in love with the pool, the pool house which has its own garage, a kitchen, exercise room, a large office/bedroom and tons of storage. There is an awesome covered area to enjoy along with an outdoor fire pit.
Single-familyProperty Type
2014Year Built
0.76 acresLot Size
$732Est. Price/Sq.Ft.
4 car garageParking
Listed by Kim Johnson• Coldwell Banker Caine/Williams
Bought with Joan Herlong• Herlong Sotheby's International Realty
It doesn’t get any better than 308 Welling Circle when it comes to quality of construction and attention to detail of every aspect of this luxurious estate located on one of the most desirable lots in all of Hollingsworth! From the moment you pull into the circular driveway of this truly custom home you will fall in love with this amazing curb appeal with true stone and brick exterior design with exquisite details. Multiple porches, custom features throughout such as; an open floor plan design, amazing ceilings and molding details, tons of built-ins, interior designer colors and upgraded fixtures, beautiful oak hardwood floors, extremely high-end windows, a truly family friendly floor plan with master suite on main level, a three car attached garage at main house and an additional oversized garage at pool house, unbelievable storage in both dwellings, spray foam insulation in both homes, fully fenced in and extremely well manicured and well designed yard, an amazing inground pool that comes complete with custom waterfall wall feature and pebble tec gunite, multiple covered dining and grilling patios all overlooking the pool that creates an amazing entertainment flow for friends and family alike, a custom built gas fire pit, a true guest home pool cottage complete with a fifth bedroom option with full bath and an additional exercise room and even a security walk-in storage room (do not miss the walk up storage in pool house that could easily become additional square footage if desired), this list just goes on and on! In the main home you will love the open floor plan with 10 foot ceilings, a gourmet chefs dream kitchen with double islands that serve well for entertainment and dining options, a double Thermidor gas range with double oven, built-in Miele coffee machine, Thermidor side by side separate freezer and fridge, beautiful granite and marble to include custom backsplash, a true dream kitchen! The kitchen opens to rear covered patios and is also open to the main family room complete with contemporary gas log fireplace with double flanking custom built-ins and a floating tray ceiling design. The master suite is absolutely perfect with a spherical designed trey ceiling and has a luxurious spa like bathroom suite with double vanities, beautiful granite and marble, a private water closet, large soaking tub, a walk in marble shower with multi heads and niches and seat bench and a very nicely appointed walk-in closet! There is also a formal office or living room and a formal dining room on main level both with beautiful custom wall moldings. Do not miss one of Greenville‘s finest laundry rooms complete with ample custom built in storage and shoe bench as well as a drop zone just off of the three car attached garage and even a very conveniently located hidden E-space which is perfect for children and studies or an additional main level office suite. Upstairs, is you will find two large guest bedroom suites, both with amazing bathrooms with granite and marble and walk in showers with custom tiles, walk-in closets and vaulted ceilings. There is an additional large bedroom option with full bath access but doubles as a wonderful bonus room. You will absolutely love the media room that is also located on the second level complete with elevated seating and so much more! Do not miss the walk-in storage and mechanical room of media room as it provides easy access to storage and mechanicals as well. This is truly an exquisite masterpiece of a custom built home with literally no detail overlooked throughout the interior and exterior as you will 100% agree! Schedule a tour today of this absolutely amazing residence that sits on one of the largest and highest points in all of the Manor at Hollingsworth and you better be prepared to fall in love with your new home!
Year
Property tax
Land + Additions
Assessment*
2025
$19,060 (+9.1%)
$384,030 + $2,109,260
$2,493,290
2024
$17,475 (−1.2%)
$270,000 + $1,898,090
$2,168,090
2023
$17,684 (−60.5%)
$270,000 + $1,898,090
$2,168,090
2022
$44,791 (+434.2%)
$270,000 + $1,898,090
$2,168,090
2021
$8,384 (+0.8%)
$270,000 + $788,690
$1,058,690
2020
$8,314
$255,000 + $747,180
$1,002,180
2019
$8,318 (+0.2%)
$255,000 + $747,180
$1,002,180
2018
$8,301
$255,000 + $747,180
$1,002,180
2017
$8,299 (+2.5%)
$255,000 + $747,180
$1,002,180
2016
$8,097 (+97.7%)
$255,000 + $747,180
$1,002,180
2014
$4,097 (+419.2%)
$200,000
2013
$789
$12,000
Tax history for 308 Welling Cir
Year
Property tax
Land + Additions
Assessment*
2025
$19,060 (+9.1%)
$384,030 + $2,109,260
$2,493,290
2024
$17,475 (−1.2%)
$270,000 + $1,898,090
$2,168,090
2023
$17,684 (−60.5%)
$270,000 + $1,898,090
$2,168,090
2022
$44,791 (+434.2%)
$270,000 + $1,898,090
$2,168,090
2021
$8,384 (+0.8%)
$270,000 + $788,690
$1,058,690
2020
$8,314
$255,000 + $747,180
$1,002,180
2019
$8,318 (+0.2%)
$255,000 + $747,180
$1,002,180
2018
$8,301
$255,000 + $747,180
$1,002,180
2017
$8,299 (+2.5%)
$255,000 + $747,180
$1,002,180
2016
$8,097 (+97.7%)
$255,000 + $747,180
$1,002,180
2014
$4,097 (+419.2%)
$200,000
2013
$789
$12,000
*Taxable value of land and structures on it ("additions") is determined regularly by local assessors and does not affect market price.
Public record
Public record
Zoning
Permits
Beds
4
Baths
5.5
Stories
—
Lot width
—
Lot depth
—
Lot size
0.76 Acres
Year renovated
—
Sq. Ft.
5,903
Year built
2015
Style
Single Family Residential
County
Greenville County
APN
0262030100400
Parking Spaces
—
Basement
—
Accessible
—
HOA Dues
—
Garage
—
Features
—
Last updated by owner on Jul 29, 2026.
RH-B
House B District
A walkable neighborhood environment intended to accommodate a variety of low-intensity housing options including single-family homes and accessory units, supporting and within walking distance of neighborhoodserving retail, food and service uses.
Permitted uses
Include but are not limited to:
Religious facility
Housing-Single unit
Infrastructure
Communications tower
Park & open space
May 20, 2025 • Final
Re-roof
Work on a reroof.
Roofing
Sep 10, 2016 • Final
Swimming pool, residential
Work on a swimming pool.
Pool and hot tub
Permit history is from public records and may be incomplete or inaccurate. Redfin and its agents make no representations about the property condition or permit status. Buyers should independently verify all information.

Primary Bedroom Features: Double Sink, Full Bath, Primary on Main Lvl, Shower-Separate, Tub-Garden, Walk-in Closet
Master Bedroom Size: 16 x 25
2nd Bedroom Size: 20 x 14
3rd Bedroom Size: 15 x 14
Bedroom # 4 Size: 22 x 15
Bathroom Information
# of Baths (Full): 5
# of Baths (Full) on Main Level: 1
# of Baths (1/2): 1
Interior Features
Second Living Quarters: Detached, Separate Entrance
Bookcase, Cable Available, Ceiling (9 Ft +), Ceiling (Blown), Ceiling (Cathedral/Vaulted), Ceiling (Smooth), Ceiling (Trey), Central Vacuum, Countertops (Granite), Open Floor Plan, Security System (Leased), Smoke Detector, Some Window Treatments, Walk In Closet, Pantry – Walk In
# of Fireplaces: 1
Gas Logs
Appliances: Dishwasher, Disposal, Stand Alone Range (Gas), Refrigerator, Ice Machine, Microwave-Built In
