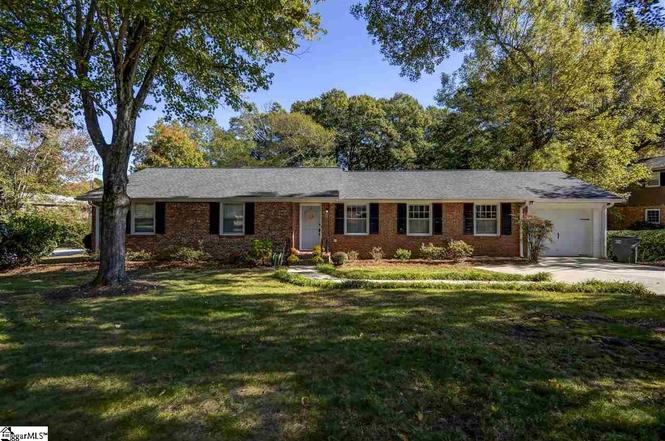
Remarks: Welcome to 310 Rollingreen Road in Wellington Green! This brick, one-level home has been beautifully renovated by the current homeowner. You will love the new vaulted ceiling and open concept that showcases the custom kitchen with all new appliances, center island, and honed granite counter tops. The home boasts both beauty and functionality with a large great room, 3 spacious bedrooms, and 2 updated bathrooms. You will love the screened porch, perfect for enjoying views of the private fully fenced backyard and new deck (2024). In addition, all new windows were installed in 2020 and new duct work and vapor barrier were added in 2023.
Single-familyProperty Type
1968Year Built
0.52 acresLot Size
$282Est. Price/Sq.Ft.
2 car garageParking
Listed by Vivian Haney• Wilson Associates
Bought with Patrick Toates• BHHS C Dan Joyner - Midtown
3 BED/2 BATH UPDATED RANCH home minutes from DOWNTOWN Greenville and Haywood Mall. Home sits on a corner lot with a spacious fenced in back yard. Stepping stones lead the way to the front door, inside you’ll find HARDWOOD floors throughout the home. The living room and dining room are open which makes entertaining a breeze. The kitchen offers Frigidaire STAINLESS STEEL appliances, lots of cabinet space and a breakfast bar. Double doors lead the way to a screened porch right off the breakfast area and den. The den offers a gas log fireplace that will keep you cozy on a cold winter night. The Master bedroom offers 2 closets and a updated bathroom with subway tile shower and single vanity. Hall bath has also been updated with subway tile shower and new vanity. Owner has recently replaced the roof, hot water heater, and HVAC.
Public Records
Mar 21, 2017
Sold
$183,000
$104/sq ft
Greater Greenville MLS #1222110
Jun 27, 2011
Sold
$91,000
$52/sq ft
May 20, 2011
Listing Removed
—
Apr 20, 2011
Listed
$104,900
$60/sq ft
Year
Property tax
Land + Additions
Assessment*
2025
$3,321 (+54.8%)
$80,000 + $368,330
$448,330
2024
$2,146 (−1.1%)
$37,000 + $217,890
$254,890
2023
$2,171 (+3.4%)
$37,000 + $217,890
$254,890
2022
$2,099 (+1.4%)
$37,000 + $217,890
$254,890
2021
$2,070 (+22.1%)
$37,000 + $217,890
$254,890
2020
$1,695 (+1.1%)
$40,500 + $134,170
$174,670
2019
$1,677 (+5.3%)
$40,500 + $134,170
$174,670
2018
$1,592 (+55.2%)
$40,500 + $134,170
$174,670
2017
$1,026 (+7.5%)
$24,000 + $79,730
$103,730
2016
$954 (−1.9%)
$24,000 + $79,730
$103,730
2014
$972 (+0.8%)
$24,000 + $80,830
$104,830
2013
$965
$960 + $3,233
$4,193
Tax history for 310 Rollingreen Rd
Year
Property tax
Land + Additions
Assessment*
2025
$3,321 (+54.8%)
$80,000 + $368,330
$448,330
2024
$2,146 (−1.1%)
$37,000 + $217,890
$254,890
2023
$2,171 (+3.4%)
$37,000 + $217,890
$254,890
2022
$2,099 (+1.4%)
$37,000 + $217,890
$254,890
2021
$2,070 (+22.1%)
$37,000 + $217,890
$254,890
2020
$1,695 (+1.1%)
$40,500 + $134,170
$174,670
2019
$1,677 (+5.3%)
$40,500 + $134,170
$174,670
2018
$1,592 (+55.2%)
$40,500 + $134,170
$174,670
2017
$1,026 (+7.5%)
$24,000 + $79,730
$103,730
2016
$954 (−1.9%)
$24,000 + $79,730
$103,730
2014
$972 (+0.8%)
$24,000 + $80,830
$104,830
2013
$965
$960 + $3,233
$4,193
*Taxable value of land and structures on it ("additions") is determined regularly by local assessors and does not affect market price.
Public record
Public record
Zoning
Beds
3
Baths
2
Stories
—
Lot width
—
Lot depth
—
Lot size
0.52 Acres
Year renovated
—
Sq. Ft.
1,761
Year built
1968
Style
Single Family Residential
County
Greenville County
APN
P016030102200
Parking Spaces
—
Basement
—
Accessible
—
HOA Dues
—
Garage
—
Features
—
Last updated by owner on Jul 29, 2026.
R-20
Single-Family Residential District
These residential districts are established as areas in which the principal use of land is for single-family dwellings and for related recreational, religious, and educational facilities normally required to provide an orderly and attractive residential area. The regulations for these districts are intended to discourage any use which, because of its characteristics, would interfere with the development of or be detrimental to the quiet residential nature of the area included in the districts.
Permitted uses
Include but are not limited to:
Housing-Single unit
Property details
Parking
Parking/Garage Information
Attached Garage 1 Car, Detached Garage 1 Car
Garage Capacity: 2
Driveway: Extra Pad, Paved Concrete
Interior
Bedroom Information
# of Bedrooms (Main Level): 3
Primary Bedroom Features: Full Bath, Primary on Main Lvl, Tub/Shower, Walk-in Closet, Multiple Closets