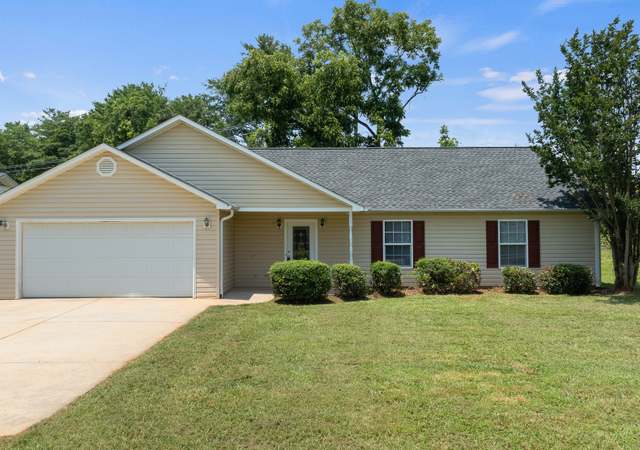
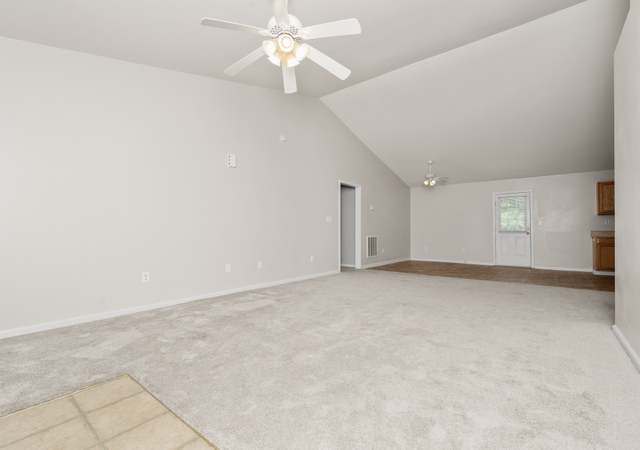
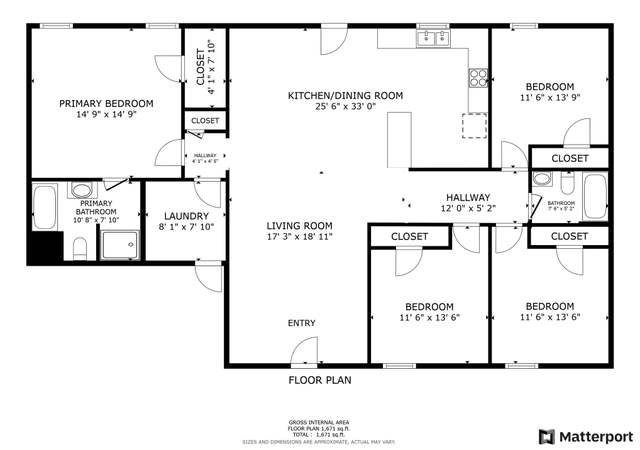
Remarks: **We have received multiple offers on this property and are asking for highest and best offers by Saturday, 6/27/2020 at 6pm. LAND & LOCATION!!! Prime opportunity to have a country feel while being SO close to everything! Main house boasts large living spaces with tasteful upgrades by owner. All bedrooms are on the first floor with vaulted ceilings in the living room and a HUGE second living room/office with built in shelving and desk space. Master bedroom has a massive walk-in closet, garden tub, and spacious bathroom. Open floorplan leading out to a beautiful screened-in porch overlooking serene wooded land with creek. ALL appliances to convey! DETACHED garage apartment has 730 ADDITIONAL heated & cooled sq footage, two car garage and is a uniquely perfect situation for use as a mother-in-law suite/teenager hangout/ man cave that is fully equipped with kitchen and great lighting. You really can't find more comfortable and sprawling living space and land for this price, it's a true gem! Schedule your showing today!
ManufacturedProperty Type
2003Year Built
1.7 acresLot Size
$107Est. Price/Sq.Ft.
2 car garageParking
Listed by Lauralee Kirkland• Sirius Realty, LLC
Bought with Heather Rhoden• Bush River Realty, LLC
Country living AT IT’S best .This home sits on approx 1.70 it has 4 bedroom, 3 full bath . Home features new carpet ,paint, new lights and much more. Neutral colors with lots of natural light. Huge eat in kitchen with an oversize pantry plus a separate dinning area,large living area with fireplace , skylights and patio door that leads to Huge screened in porch surrounded by trees and creek very private back yard.. den with built ins.. The master bed room is also oversized and has an amazingly big bath and HUGE walk in closet! Home has a separate double car garage with a full apartment above. Could be used as a in-law suite or rental. And so incredibly priced for square footage.. If you need space this home is for you,And so incredibly priced for the square footage! This is a steal of a deal and there is nothing in the area that compares. .. Could possibly used as a rental . ..Call today to see this awesome buy..
Public Records
Jul 17, 2012
Sold
$50,000
$16/sq ft
Public Records
Feb 1, 1997
Sold
$11,096
$4/sq ft
Public Records
Aug 6, 1991
Sold
$16,000
$5/sq ft
Year
Property tax
Land + Additions
Assessment*
2025
$1,403 (+3.3%)
$44,680 + $157,360
$202,040
2024
$1,358 (−1.4%)
$45,000 + $130,700
$175,700
2023
$1,377 (+4.5%)
$45,000 + $130,700
$175,700
2022
$1,318 (+1.8%)
$45,000 + $130,700
$175,700
2021
$1,295 (−38.5%)
$45,000 + $130,700
$175,700
2020
$2,107 (+133.2%)
$30,000 + $79,820
$109,820
2019
$904 (+60.3%)
$30,000 + $79,820
$109,820
2018
$564 (+0.7%)
$30,000 + $27,120
$57,120
2017
$560 (−71.1%)
$30,000 + $27,120
$57,120
2016
$1,935 (+212.1%)
$25,000 + $84,560
$109,560
2014
$620 (+178.0%)
$25,000 + $73,840
$98,840
2013
$223
$800 + $529
$1,329
Tax history for 329 Reedy Fork Rd
Year
Property tax
Land + Additions
Assessment*
2025
$1,403 (+3.3%)
$44,680 + $157,360
$202,040
2024
$1,358 (−1.4%)
$45,000 + $130,700
$175,700
2023
$1,377 (+4.5%)
$45,000 + $130,700
$175,700
2022
$1,318 (+1.8%)
$45,000 + $130,700
$175,700
2021
$1,295 (−38.5%)
$45,000 + $130,700
$175,700
2020
$2,107 (+133.2%)
$30,000 + $79,820
$109,820
2019
$904 (+60.3%)
$30,000 + $79,820
$109,820
2018
$564 (+0.7%)
$30,000 + $27,120
$57,120
2017
$560 (−71.1%)
$30,000 + $27,120
$57,120
2016
$1,935 (+212.1%)
$25,000 + $84,560
$109,560
2014
$620 (+178.0%)
$25,000 + $73,840
$98,840
2013
$223
$800 + $529
$1,329
*Taxable value of land and structures on it ("additions") is determined regularly by local assessors and does not affect market price.
Public record
Public record
Zoning
Beds
3
Baths
2
Stories
—
Lot width
—
Lot depth
—
Lot size
1.7 Acres
Year renovated
—
Sq. Ft.
780
Year built
2004
Style
Vacant Land
County
Greenville County
APN
0583020101412
Parking Spaces
—
Basement
—
Accessible
—
HOA Dues
—
Garage
—
Features
—
Last updated by owner on Jul 29, 2026.
R-S
Residential Suburban District
The purpose of this district is to provide reasonable safeguards for areas that are in the process of development with predominantly single-family dwellings but are generally still rural in character. Provision is made for reduction of the minimum lot size where public or community sewerage and water systems are available.
Permitted uses
Include but are not limited to:
Equestrian facility
Greenhouse / nursery
Livestock production
Housing-Single unit
Agriculture-Cropland
Property details
Parking
Parking/Garage Information
Side/Rear Entry, Workshop, Detached Garage 2 Cars
Garage Capacity: 2
Driveway: Gravel, Paved
Interior
Bedroom Information
# of Bedrooms (Main Level): 4
Primary Bedroom Features: Full Bath, Primary on Main Lvl, Shower-Separate, Tub-Garden, Walk-in Closet
Master Bedroom Size: 14 x 13
2nd Bedroom Size: 10 x 11
3rd Bedroom Size: 11 x 11
Bedroom # 4 Size: 12 x 11
Bathroom Information
# of Baths (Full): 2
# of Baths (Full) on Main Level: 2
Interior Features
Second Living Quarters: Detached, Kitchen/Kitchenette, Separate Entrance
Bookcase, Ceiling (Fan), Ceiling (Cathedral/Vaulted), Open Floor Plan, Skylights, Tub (Garden), Pantry – Closet
# of Fireplaces: 1
Circulating
Appliances: Dryer, Microwave, Refrigerator, Washer, Cook Top (Electric), Oven (Electric)
Floors: Carpet, Vinyl
Kitchen/Dining Room
Kitchen Size: 14 x 13
Sq. Ft. Information
Sq. Ft. Finished and Heated: 2200-2399
Room Information
# of Rooms Below Grade: 0
# of Bedrooms Main Level: 4
Living Room Size: 16 x 15
Approx. Living Room Size: 16x15
Laundry: 1st Floor
Den Size: 14 x 16
Breakfast Room Size: 10 x 10
Combo Living & Dining Room, Laundry, Office/Study, Bonus Room/Rec Room
Other Room Information
Other Rooms Finished Sq. Ft.: 730
Exterior
Exterior Features
Deck, Porch (Screened), Porch (Other), Vinyl/Aluminum Trim