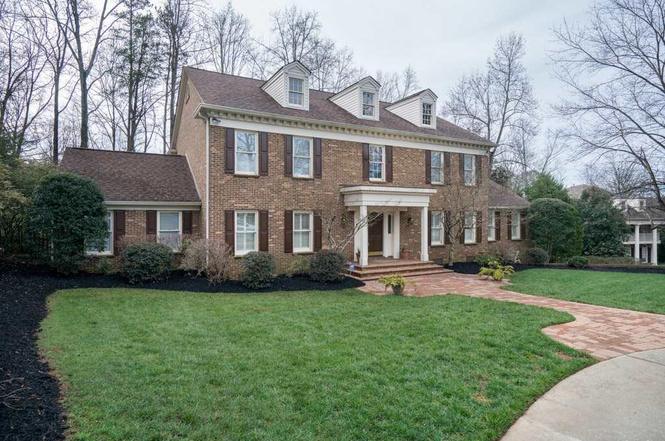
Remarks: Gorgeous home in the desirable Collins Creek neighborhood featuring many recent improvements. This home is located on a cul-de-sac and boasts a delightful entrance with circular drive and separate drive to the two-car attached garage on the terrace level. As you enter the home, there is a beautiful two-story foyer flanked by a handsome study with custom cabinetry and built-ins as well as a formal living room and dining room. Hardwood floors throughout were recently refinished, interior doors and door hardware replaced, windows replaced throughout and many new designer light fixtures. Generous sized rooms including a den with fireplace that opens onto a screened porch and also opens up to a large kitchen with center island, double ovens, dumbwaiter, gas cooktop and beverage/wine fridge. The master suite on the main level, is truly one of a kind. Recently renovated and transformed into a luxurious spa-like bathroom with gorgeous, tiled shower, double vanities and two separate closets in the master bedroom area. As you walk up the renovated staircase, you notice the abundance of natural light. There are four bedrooms with new carpet – one with en suite renovated bathroom and an additional large bathroom, as well as a walk-in laundry room. On the terrace level, enjoy many days and nights entertaining in this bonus room with renovated kitchenette and half bathroom. This home has a fenced rear yard and covered patio that allow many options to enjoy the great outdoors. Come take a tour of this lovely home. It is one not to miss!
Beautiful home in Collins Creek with 5 bedrooms, 3 full baths, and 2 half baths is a families dream. Entering the home to a 2 story foyer with a fabulous office to the left with built in bookcases and cabinets. Formal living and dining room. The living area is open with a great den and a large fabulous kitchen. Granite countertops, stainless appliances, wine coolers and large island. Picture window overlooking the beautiful landscaped fenced in backyard. Beautiful screened porch off of the den that adds more living space. Upstairs there are 4 bedrooms. Downstairs is a completely finished media room with two sets of french doors that walk out onto a covered porch. This room has a wet bar, refrigerator, wine cooler and microwave. There is a two car garage that also has a workshop and upon entering the house from the garage is a dumb waiter that makes sending your groceries up to the kitchen a pleasure. Please don't miss out on this gem. Call for an appointment today!
Public Records
Jul 1, 1998
Sold
$560,000
$107/sq ft
Public Records
Jul 15, 1987
Sold
$400,000
$77/sq ft
Year
Property tax
Land + Additions
Assessment*
2025
$10,038 (+9.1%)
$264,170 + $1,043,740
$1,307,910
2024
$9,205 (−1.2%)
$172,500 + $964,820
$1,137,320
2023
$9,314 (+3.5%)
$172,500 + $964,820
$1,137,320
2022
$8,995 (+37.3%)
$172,500 + $964,820
$1,137,320
2021
$6,551 (+2.0%)
$172,500 + $652,410
$824,910
2020
$6,423
$150,000 + $621,830
$771,830
2019
$6,426 (+0.2%)
$150,000 + $621,830
$771,830
2018
$6,412
$150,000 + $621,830
$771,830
2017
$6,411 (+15.7%)
$150,000 + $621,830
$771,830
2016
$5,543 (−6.3%)
$126,950 + $556,220
$683,170
2014
$5,913 (+2.1%)
$126,950 + $592,120
$719,070
2013
$5,794
$5,078 + $23,685
$28,763
Tax history for 39 Collins Ridge Dr
Year
Property tax
Land + Additions
Assessment*
2025
$10,038 (+9.1%)
$264,170 + $1,043,740
$1,307,910
2024
$9,205 (−1.2%)
$172,500 + $964,820
$1,137,320
2023
$9,314 (+3.5%)
$172,500 + $964,820
$1,137,320
2022
$8,995 (+37.3%)
$172,500 + $964,820
$1,137,320
2021
$6,551 (+2.0%)
$172,500 + $652,410
$824,910
2020
$6,423
$150,000 + $621,830
$771,830
2019
$6,426 (+0.2%)
$150,000 + $621,830
$771,830
2018
$6,412
$150,000 + $621,830
$771,830
2017
$6,411 (+15.7%)
$150,000 + $621,830
$771,830
2016
$5,543 (−6.3%)
$126,950 + $556,220
$683,170
2014
$5,913 (+2.1%)
$126,950 + $592,120
$719,070
2013
$5,794
$5,078 + $23,685
$28,763
*Taxable value of land and structures on it ("additions") is determined regularly by local assessors and does not affect market price.
Public record
Public record
Zoning
Permits
Beds
5
Baths
4
Stories
—
Lot width
—
Lot depth
—
Lot size
0.5 Acres
Year renovated
—
Sq. Ft.
6,297
Year built
1997
Style
Single Family Residential
County
Greenville County
APN
0270030101500
Parking Spaces
—
Basement
—
Accessible
—
HOA Dues
—
Garage
—
Features
—
Last updated by owner on Jul 29, 2026.
RH-A
House A District
A walkable neighborhood environment intended to accommodate a variety of low-intensity housing options including single-family homes and accessory units, supporting and within walking distance of neighborhoodserving retail, food and service uses.
Permitted uses
Include but are not limited to:
Religious facility
Housing-Single unit
Infrastructure
Communications tower
Park & open space
Sep 15, 2026 • Final
Residential, alteration
Work on plumbing.
Plumbing
Sep 15, 2026 • Final
Residential, alteration
Work on duct work.
HVAC
Permit history is from public records and may be incomplete or inaccurate. Redfin and its agents make no representations about the property condition or permit status. Buyers should independently verify all information.
Property details
Parking
Parking/Garage Information
Basement Level, Door Opener, Workshop, Attached Garage 2 Cars
Primary Bedroom Features: Double Sink, Full Bath, Primary on Main Lvl, Shower Only, Walk-in Closet, Multiple Closets
Master Bedroom Size: 25 x 16
2nd Bedroom Size: 16 x 15
3rd Bedroom Size: 13 x 15
Bedroom # 4 Size: 13 x 14
Bedroom # 5 Size: 16 x 15
Bathroom Information
# of Baths (Full): 3
# of Baths (Full) on Main Level: 1
# of Baths (1/2): 2
Interior Features
2 Story Foyer, Attic Stairs (Disappearing), Bookcase, Cable Available, Ceiling (9 Ft +), Ceiling (Fan), Ceiling (Smooth), Countertops (Granite), Countertops (Solid Surface), Open Floor Plan, Security System (Owned), Some Window Treatments, Walk In Closet, Wet Bar, Countertops (Other), Radon System
# of Fireplaces: 2
Gas Logs, Gas Starter, Wood Burning Fireplace
Appliances: Cook Top (Gas), Dishwasher, Disposal, Refrigerator, Wine Chiller, Double Oven, Microwave-Built In
Floors: Carpet, Ceramic Tile, Hardwood, Vinyl
Kitchen/Dining Room
Kitchen Size: 20 x 22
Dining Room Size: 14 x 16
Sq. Ft. Information
Sq. Ft. Finished and Heated: 5200-5399
Below Grade Finished Sq. Ft.: 693
Room Information
# of Rooms Below Grade: 2
# of Bedrooms Main Level: 1
Living Room Size: 16 x 15
Approx. Living Room Size: 16x15
Laundry: Sink, 2nd Floor, Walk-in
Den Size: 18 x 24
Bonus/Rec Room Size: 18 x 23
Laundry, Office/Study, Sun Room, Bonus Room/Rec Room, 2nd Kitchen/Kitchenette